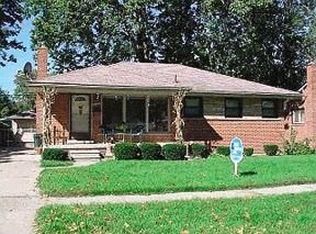
Welcome to this well-maintained 1300+ sq ft, full-brick ranch located in southwest Redford! Relax and enjoy the neighborhood from the welcoming covered front porch before stepping inside to a bright living room highlighted by a charming bay window. Hardwood floors are located beneath the carpeting throughout most of the home. The flexible floor plan features a third bedroom currently opened to the family room, creating a spacious gathering area with a gas fireplace and doorwall leading to the patio and backyard. Enjoy added comfort and energy efficiency with blown-in insulation in the exterior walls, attic encapsulation and insulation, vinyl windows, a whole-house fan, and a whole-home Generac generator. A newer roof provides additional peace of mind.
The finished basement offers even more living and entertaining space with a recreation room and bar. All appliances stay, including the kitchen & laundry appliances as well as the bar refrigerator, gas range, and basement freezer. Outside, the privacy-fenced backyard features beautiful landscaping and a patio ideal for relaxing or entertaining. A solid, comfortable home with flexible living space, valuable updates, and great indoor and outdoor features! Interactive floor plan and additional photos available through virtual tour links - come see today!
Sold for $220,000
$220,000
9137 Columbia, Redford, MI 48239
3beds
2,116sqft
Single Family Residence
Built in 1954
6,534 Square Feet Lot
$220,100 Zestimate®
$104/sqft
$1,905 Estimated rent
Home value
$220,100
$207,000 - $236,000
$1,905/mo
Zestimate® history
Owner options
List your home for rent
$1,905/mo
Rent Zestimate®
Find your next renter with Zillow Rental Manager. Plus, with online applications, you can quickly screen prospective tenants – for free.
$1,905/mo
Rent Zestimate®
Refinance and save
$1,653/mo
Est. payment
Refinancing to a lower rate could help reduce your monthly payments and save thousands over the life of the loan.
$1,653/mo
Est. payment
Explore your selling options
Work with a Zillow partner agent
Leverage their expertise and Zillow's premium Showcase listings to get your home seen by more buyers.
Get startedList with your own agent
Get your home in front of millions of buyers by listing it on Zillow.
Learn how to do itSell it yourself
Take full control of how buyers see your home on Zillow by listing For Sale by Owner (FSBO).
List your homeWhat's special
Zillow last checked:
Listing updated:
Listed by:
Dave Richards 734-420-3400,
Remerica Hometown One
Bought with:
Abe Qassis, 6501283284
RE/MAX Classic
Source: Realcomp II,MLS#: 20261068131
Facts & features
Interior
Bedrooms & bathrooms
- Bedrooms: 3
- Bathrooms: 2
- Full bathrooms: 1
- 1/2 bathrooms: 1
Primary bedroom
- Level: Entry
- Area: 120
- Dimensions: 12 X 10
Bedroom
- Level: Entry
- Area: 81
- Dimensions: 9 X 9
Bedroom
- Level: Entry
- Area: 108
- Dimensions: 12 X 9
Other
- Level: Entry
Other
- Level: Entry
Bonus room
- Level: Basement
- Area: 675
- Dimensions: 27 X 25
Dining room
- Level: Entry
- Area: 48
- Dimensions: 8 X 6
Family room
- Level: Entry
- Area: 187
- Dimensions: 17 X 11
Kitchen
- Level: Entry
- Area: 96
- Dimensions: 12 X 8
Laundry
- Level: Basement
- Area: 200
- Dimensions: 25 X 8
Living room
- Level: Entry
- Area: 121
- Dimensions: 11 X 11
Heating
- Forced Air, Natural Gas
Cooling
- Ceiling Fans, Central Air
Appliances
- Included: Bar Fridge, Dishwasher, Dryer, Free Standing Electric Range, Free Standing Freezer, Free Standing Gas Range, Free Standing Refrigerator, Microwave, Washer
- Laundry: Electric Dryer Hookup, Laundry Room
Features
- Basement: Finished,Full
- Has fireplace: Yes
- Fireplace features: Family Room, Gas
Interior area
- Total interior livable area: 2,116 sqft
- Finished area above ground: 1,316
- Finished area below ground: 800
Property
Parking
- Total spaces: 1.5
- Parking features: Oneand Half Car Garage, Detached, Electricityin Garage, Garage Faces Front, Garage Door Opener
- Garage spaces: 1.5
Features
- Levels: One
- Stories: 1
- Entry location: GroundLevelwSteps
- Pool features: None
- Fencing: Back Yard,Fenced
Lot
- Size: 6,534 Square Feet
- Dimensions: 56 x 118 x 56 x 118
Details
- Parcel number: 79043010202002
- Special conditions: Short Sale No,Standard
Construction
Type & style
- Home type: SingleFamily
- Architectural style: Ranch
- Property subtype: Single Family Residence
Materials
- Brick
- Foundation: Basement, Poured
- Roof: Asphalt
Condition
- New construction: No
- Year built: 1954
Utilities & green energy
- Sewer: Public Sewer
- Water: Public
Community & HOA
Community
- Subdivision: FRISCHKORNS GRAND DALE GARDEN PARK
HOA
- Has HOA: No
Location
- Region: Redford
Financial & listing details
- Price per square foot: $104/sqft
- Tax assessed value: $45,445
- Annual tax amount: $2,942
- Date on market: 8/26/2026
- Cumulative days on market: 6 days
- Listing agreement: Exclusive Right To Sell
- Listing terms: Cash,Conventional,FHA,Va Loan
Price history
| Date | Event | Price |
|---|---|---|
| 9/29/2026 | Sold | $220,000-2.2%$104/sqft |
Source:  Realcomp II #20261068131 Report a problem Realcomp II #20261068131 Report a problem | ||
| 9/1/2026 | Pending sale | $225,000$106/sqft |
Source: Realcomp II #20261068131 Report a problem | ||
| 8/26/2026 | Listed for sale | $225,000$106/sqft |
Source: Realcomp II #20261068131 Report a problem | ||
Public tax history
| Year | Property taxes | Tax assessment |
|---|---|---|
| 2025 | -- | $108,100 +13.7% |
| 2024 | -- | $95,100 +12% |
| 2023 | -- | $84,900 +5.2% |
| 2022 | -- | $80,700 +11.6% |
| 2021 | -- | $72,300 |
| 2020 | $2,525 +9.8% | $72,300 +14.2% |
| 2019 | $2,300 | $63,300 +20.6% |
| 2018 | $2,300 | $52,500 +5.8% |
| 2017 | -- | $49,600 +11% |
| 2016 | $2,052 | $44,700 +12.3% |
| 2015 | $2,052 -38.6% | $39,800 +16.7% |
| 2013 | $3,340 +62.8% | $34,100 -8.1% |
| 2012 | $2,052 | $37,100 -12.1% |
| 2011 | -- | $42,200 -35.5% |
| 2009 | -- | $65,400 -16.8% |
| 2008 | -- | $78,600 -9.8% |
| 2007 | -- | $87,100 +4.1% |
| 2005 | $897 | $83,700 -3.9% |
| 2003 | -- | $87,100 +61.7% |
| 2001 | $2,113 +7.2% | $53,867 +3.2% |
| 2000 | $1,970 | $52,197 |
Find assessor info on the county website
Neighborhood: Jefferson
Nearby homes
- $203,5003 bd1 ba1k sqft9169 Columbia, Redford, MI 48239Off Market
- $217,5003 bd-- ba1k sqft9127 Columbia, Redford, MI 48239Off Market
- $194,7003 bd1 ba1k sqft9147 Columbia, Redford, MI 48239Off Market

- $198,4003 bd2 ba1k sqft9189 Columbia, Redford, MI 48239Off Market
- $177,500-- bd1 ba1k sqft9159 Columbia, Redford, MI 48239Off Market
- $193,600-- bd1 ba1k sqft9154 Columbia, Redford, MI 48239Off Market
- $206,800-- bd1 ba1.3k sqft9176 Columbia, Redford, MI 48239Off Market
- $219,3003 bd2 ba1.2k sqft9140 Sioux, Redford, MI 48239Off Market
Nearby schools
GreatSchools rating
- 5/10Thomas Jefferson Elementary SchoolGrades: PK-5Distance: 0.2 mi
- 5/10John D. Pierce Middle SchoolGrades: 6-8Distance: 0.9 mi
- 7/10Lee M. Thurston High SchoolGrades: 9-12Distance: 1.7 mi
Get a cash offer in 3 minutes
Find out how much your home could sell for in as little as 3 minutes with a no-obligation cash offer.
Estimated market value
$220,100
Get a cash offer in 3 minutes
Find out how much your home could sell for in as little as 3 minutes with a no-obligation cash offer.
Estimated market value
$220,100
- Michigan
- Wayne County
- Redford
- 48239
- Jefferson
- 9137 Columbia
