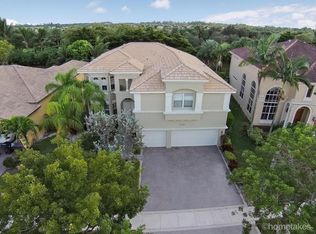
Prepare to be swept away by this magnificent estate, fully remodeled Sienna Grande home by Minto, perfectly situated on a large premium Cul-De-Sac, lakefront lot within Wellington's coveted resort-style community of Olympia. This exquisite 6-bedroom, 4-bathroom residence is designed for the most discerning buyer, boasting a spectacular interior with premium grade custom-designed flooring throughout and gorgeous curved staircase with wrought iron balustrades and oak handrails. The main floor is a masterpiece of design. The gourmet kitchen is truly inspiring, featuring a breathtaking marble island, countertops, and backsplash. It is equipped with top-tier appliances, including double ovens, a cooktop stove, and a refrigerator, complemented by a pantry. The adjacent family room offers a stunning focal point with its custom laid quartzite accent wall, beautifully enhancing the decor. The entire pool deck has been updated with travertine tiles & pre-wired with speakers ensuring the perfect ambiance for any occasion when entertaining guests in the backyard. The second floor boasts custom real wood floors. The luxury extends to the private quarters, including a huge Master Bedroom with soaring ceilings and abundant natural light, offering awe-inspiring views of the pool, lake and luscious tropical landscaping. This sanctuary features an incredibly large custom walk-in closet and a gorgeous master bathroom. This home even has a custom theater room powered by Sony's Atmos 3d sound system and can also sleep 6 guests comfortably. The custom garage is an automotive enthusiast's dream, featuring a beautifully done epoxy floor and custom cabinets. For ultimate peace of mind, all windows and doors are hurricane rated. Residents enjoy world-class amenities, including an impressive upscale clubhouse, extra-large community pool, indoor/outdoor basketball, tennis, volleyball, a brand new playground with AstroTurf, and a wonderful community feel, all within walking distance to shops and restaurants.
Sold for $1,225,000
$1,225,000
9137 Delemar Court, Wellington, FL 33414
6beds
3,963sqft
Single Family Residence
Built in 2004
0.27 Acres Lot
$1,232,000 Zestimate®
$309/sqft
$7,188 Estimated rent
Home value
$1,232,000
$1.11M - $1.37M
$7,188/mo
Zestimate® history
Owner options
List your home for rent
$7,188/mo
Rent Zestimate®
Find your next renter with Zillow Rental Manager. Plus, with online applications, you can quickly screen prospective tenants – for free.
$7,188/mo
Rent Zestimate®
Refinance and save
$8,706/mo
Est. payment
Refinancing to a lower rate could help reduce your monthly payments and save thousands over the life of the loan.
$8,706/mo
Est. payment
Explore your selling options
Work with a Zillow partner agent
Leverage their expertise and Zillow's premium Showcase listings to get your home seen by more buyers.
Get startedList with your own agent
Get your home in front of millions of buyers by listing it on Zillow.
Learn how to do itSell it yourself
Take full control of how buyers see your home on Zillow by listing For Sale by Owner (FSBO).
List your homeWhat's special
Gorgeous master bathroomGourmet kitchen
Zillow last checked:
Listing updated:
Listed by:
Jeffrey L Tricoli PA 561-220-6006,
KW Reserve Palm Beach,
Hilda Tricoli 561-220-6006,
KW Reserve Palm Beach
Bought with:
Jeff Gonzalez, 3416344
Epique Realty Inc.
Source: BeachesMLS,MLS#: R11142546 Originating MLS: BeachesMLS
Originating MLS: BeachesMLSFacts & features
Interior
Bedrooms & bathrooms
- Bedrooms: 6
- Bathrooms: 4
- Full bathrooms: 4
- Main level bathrooms: 1
- Main level bedrooms: 1
Primary bedroom
- Level: Upper
- Area: 495.9
- Dimensions: 26.1 X 19
Bedroom 2
- Level: Upper
- Area: 160.91
- Dimensions: 12.19 X 13.2
Bedroom 3
- Level: Upper
- Area: 146.52
- Dimensions: 11.1 X 13.2
Bedroom 4
- Level: Upper
- Area: 202.86
- Dimensions: 14.7 X 13.8
Bedroom 5
- Level: Upper
- Area: 174.24
- Dimensions: 12.1 X 14.4
Dining room
- Level: Main
- Area: 192.76
- Dimensions: 12.2 X 15.8
Family room
- Level: Main
- Area: 384
- Dimensions: 20 X 19.2
Game room
- Level: First
- Area: 306.73
- Dimensions: 20.3 X 15.11
Kitchen
- Level: Main
- Area: 307.91
- Dimensions: 16.3 X 18.89
Laundry
- Level: Main
- Area: 52.8
- Dimensions: 6 X 8.8
Living room
- Level: Main
- Area: 356.5
- Dimensions: 17.39 X 20.5
Heating
- Central, Electric
Cooling
- Central Air, Ceiling Fan(s), Electric
Appliances
- Included: Cooktop, Dryer, Dishwasher, Electric Water Heater, Disposal, Microwave, Refrigerator, Water Heater, Washer
- Laundry: Inside, Laundry Closet, Laundry Tub
Features
- Built-in Features, Bathtub, Closet Cabinetry, Cathedral Ceiling(s), Dining Area, Separate/Formal Dining Room, Dual Sinks, Entrance Foyer, Eat-in Kitchen, Garden Tub/Roman Tub, Kitchen Island, Kitchen/Dining Combo, Custom Mirrors, Pantry, Sitting Area in Primary, Split Bedrooms, Soaking Tub, Separate Shower, Upper Level Primary, Vaulted Ceiling(s), Walk-In Closet(s)
- Flooring: Ceramic Tile, Marble, Wood
- Windows: Bay Window(s), Storm Window(s)
Interior area
- Total structure area: 5,248
- Total interior livable area: 3,963 sqft
Property
Parking
- Total spaces: 7
- Parking features: Attached, Garage, Garage Door Opener
- Attached garage spaces: 3
- Uncovered spaces: 4
Features
- Levels: Two
- Stories: 2
- Entry location: Entry Level Living Area Y
- Patio & porch: Covered, Patio, Balcony
- Exterior features: Balcony, Outdoor Living Area
- Has private pool: Yes
- Pool features: Heated, In Ground, Pool Equipment, Salt Water, Association
- Fencing: Fenced
- Has view: Yes
- View description: Lake, Pool
- Has water view: Yes
- Water view: Lake
- Waterfront features: Lake Front
Lot
- Size: 0.27 Acres
- Features: Cul-De-Sac, 1/4 to 1/2 Acre Lot, Sprinklers Automatic
Details
- Parcel number: 73424417020013400
- Zoning: PUD(ci
- Special conditions: Listed As-Is
Construction
Type & style
- Home type: SingleFamily
- Architectural style: Mediterranean
- Property subtype: Single Family Residence
Materials
- Block, Concrete, Stucco
- Roof: Barrel,Concrete,Spanish Tile,Tile
Condition
- Resale
- New construction: No
- Year built: 2004
Details
- Builder model: Seinna Grande
- Builder name: Minto Communities
Utilities & green energy
- Electric: 3 Phase
- Sewer: Public Sewer
- Water: Public
- Utilities for property: Cable Available, Sewer Available, Water Available
Community & HOA
Community
- Features: Home Owners Association, Gated, Sidewalks
- Security: Gated with Guard, Gated Community, Smoke Detector(s)
- Subdivision: OLYMPIA
HOA
- Has HOA: Yes
- Amenities included: Basketball Court, Clubhouse, Dog Park, Fitness Center, Picnic Area, Playground, Pickleball, Pool, Shuffleboard Court, Tennis Court(s), Trail(s)
- Services included: Common Areas, Security
- HOA fee: $230 quarterly
- Second HOA fee: $300 monthly
- Second HOA name: Olympia Master Association, Inc
Location
- Region: Wellington
Financial & listing details
- Price per square foot: $309/sqft
- Tax assessed value: $803,332
- Annual tax amount: $10,409
- Date on market: 11/21/2025
- Cumulative days on market: 143 days
- Listing terms: Cash,Conventional,VA Loan
- Road surface type: Paved
Price history
| Date | Event | Price |
|---|---|---|
| 5/14/2026 | Sold | $1,225,000-5.8%$309/sqft |
Source:  BeachesMLS #R11142546 Report a problem BeachesMLS #R11142546 Report a problem | ||
| 4/10/2026 | Price change | $1,299,900-7.1%$328/sqft |
Source: BeachesMLS #R11142546 Report a problem | ||
| 11/21/2025 | Listed for sale | $1,400,000+0.7%$353/sqft |
Source: BeachesMLS #RX-11142546 Report a problem | ||
| 12/18/2021 | Listing removed | -- |
Source: BeachesMLS #RX-10731865 Report a problem | ||
| 7/17/2021 | Listed for sale | $1,390,000+198.7%$351/sqft |
Source: BeachesMLS #RX-10731865 Report a problem | ||
| 8/31/2016 | Sold | $465,324-3.7%$117/sqft |
Source: BeachesMLS #R10237827 Report a problem | ||
| 7/8/2016 | Price change | $483,400-5%$122/sqft |
Source: Owners.com #RX-10237827 Report a problem | ||
| 7/7/2016 | Listed for sale | $508,800$128/sqft |
Source: Owners.com #RX-10237827 Report a problem | ||
| 7/7/2016 | Pending sale | $508,800$128/sqft |
Source: Owners.com #RX-10237827 Report a problem | ||
| 5/26/2016 | Listed for sale | $508,800+32.1%$128/sqft |
Source: REALHome Services and Solutions #RX-10237827 Report a problem | ||
| 11/20/2015 | Sold | $385,300-26.9%$97/sqft |
Source: Public Record Report a problem | ||
| 7/26/2004 | Sold | $527,065$133/sqft |
Source: Public Record Report a problem | ||
Public tax history
| Year | Property taxes | Tax assessment |
|---|---|---|
| 2025 | $9,799 +3% | $534,501 +2.9% |
| 2024 | $9,510 +2.6% | $519,437 +3% |
| 2023 | $9,270 +1.8% | $504,308 +3% |
| 2022 | $9,104 +1.1% | $489,619 +3% |
| 2021 | $9,009 +1.1% | $475,358 +1.4% |
| 2020 | $8,912 -4.1% | $468,795 -2.9% |
| 2019 | $9,294 | $482,919 +1.9% |
| 2018 | $9,294 +4.8% | $473,915 -1% |
| 2017 | $8,871 -2.2% | $478,656 +2.2% |
| 2016 | $9,067 -8.5% | $468,131 +5.2% |
| 2015 | $9,911 +11.9% | $445,131 +0.8% |
| 2014 | $8,858 +5.8% | $441,598 +17.8% |
| 2013 | $8,373 +7.6% | $374,840 +9.4% |
| 2012 | $7,779 -3.9% | $342,603 -2% |
| 2011 | $8,092 +8.6% | $349,619 +9.9% |
| 2010 | $7,450 -10.2% | $318,166 -13.7% |
| 2009 | $8,294 -13.2% | $368,471 -28.7% |
| 2008 | $9,556 +1.1% | $517,125 +2.6% |
| 2007 | $9,453 -2.5% | $504,068 +6.7% |
| 2006 | $9,695 | $472,543 +3% |
| 2005 | -- | $458,780 +388.1% |
| 2004 | $1,204 | $94,000 |
Find assessor info on the county website
Neighborhood: Olympia
Nearby homes
- $975,5006 bd4 ba3.9k sqft9141 Delemar Ct, Wellington, FL 33414Off Market

- $1,250,0006 bd4 ba3.9k sqft9133 Delemar Ct, Wellington, FL 33414For Sale

- $916,5006 bd4 ba4.9k sqft9145 Delemar Ct, Wellington, FL 33414Off Market
- $810,600-- bd-- ba-- sqft9145 Delemar Ct, Royal Palm Beach, FL 33414Off Market
- $1,096,7005 bd4 ba3.9k sqft9138 Delemar Ct, Wellington, FL 33414Off Market
- $696,0003 bd2 ba2.8k sqft9149 Delemar Ct, Wellington, FL 33414Off Market
- $1,155,9004 bd5 ba4.1k sqft9142 Delemar Ct, Wellington, FL 33414Off Market
- $1,122,1006 bd5 ba4k sqft9146 Delemar Ct, Wellington, FL 33414Off Market
Nearby schools
GreatSchools rating
- 10/10Equestrian Trails Elementary SchoolGrades: PK-5Distance: 0.7 mi
- 8/10Emerald Cove Middle SchoolGrades: 6-8Distance: 0.8 mi
- 5/10Palm Beach Central High SchoolGrades: 9-12Distance: 1.3 mi
Schools provided by the listing agent
- Elementary: Equestrian Trails
- Middle: Emerald Cove
- High: Palm Beach Central
Source: BeachesMLS. This data may not be complete. We recommend contacting the local school district to confirm school assignments for this home.
Get a cash offer in 3 minutes
Find out how much your home could sell for in as little as 3 minutes with a no-obligation cash offer.
Estimated market value
$1,232,000
Get a cash offer in 3 minutes
Find out how much your home could sell for in as little as 3 minutes with a no-obligation cash offer.
Estimated market value
$1,232,000
- Florida
- Palm Beach County
- Wellington
- 33414
- Olympia
- 9137 Delemar Court
Nearby cities
Nearby neighborhoods
Nearby zip codes
Other Wellington Topics
