This exceptional property has it all - 5 bedrooms, 4 bathrooms, custom woodwork with wainscoting, crown molding, a lake view and tons of upgrades in a prime Woodbury location! The main level presents a chef’s dream: a gourmet kitchen appointed with stainless steel appliances, soft-close cabinets, Bosch dishwasher, center island, under-cabinet lighting, a reverse osmosis system, and large walk-in pantry. The main floor layout gracefully flows through formal and informal dining areas, an office, living room, and a welcoming family room anchored by a gas fireplace. Step out to a beautifully appointed deck and three-season porch, perfect for entertaining or peaceful relaxation. Additional main floor amenities include a powder room, a well-equipped laundry room, and seamless access throughout. Upstairs you will find 4 bedrooms including the primary suite with walk-in closet and private spa-inspired ensuite with heated floors, dual vanity, Cambria counters, freestanding soaking tub and separate marble-tiled walk-in shower. The finished lower level includes an additional office/flex room, 5th bedroom, 3/4 bath and family room with wet bar and wood burning stove. Recent updates include fresh paint throughout, stained and sealed three season porch and deck, new carpet throughout the lower level and stairs, updated designer light fixtures, new prefinished hardwood floors in formal dining room and living room to match kitchen and family room, a reverse osmosis system, a new irrigation system, new stamped concrete walkway, new concrete driveway with stamped concrete border, new cedar decking, new carpet on upper level and stair runner, new entryway flooring, remodeled upper level full bath, new water softener, installed radon mitigation system, installed 8k Vivint smart security system on all doors and windows with doorbell camera and water sensors in basement, installed new state of the art Springwell whole home water filtration system with UV, installed new medical grade SecureAire whole home air filtration system, new furnace, new washer and dryer, installed vinyl privacy fencing with double gate and much more! All this adjacent to parks, shopping, restaurants, LifeTime Fitness, Target, Tamarack Village and everything Woodbury has to offer. Welcome home!
Closed
Street View
$700,000
9137 Edinburgh Ln, Woodbury, MN 55125
5beds
3,623sqft
Single Family
Built in 1993
0.35 Acres Lot
$707,200 Zestimate®
$193/sqft
$3,364 Estimated rent
Home value
$707,200
$651,000 - $764,000
$3,364/mo
Zestimate® history
Owner options
List your home for rent
$3,364/mo
Rent Zestimate®
Find your next renter with Zillow Rental Manager. Plus, with online applications, you can quickly screen prospective tenants – for free.
$3,364/mo
Rent Zestimate®
Refinance and save
$4,416/mo
Est. payment
Refinancing to a lower rate could help reduce your monthly payments and save thousands over the life of the loan.
$4,416/mo
Est. payment
Explore your selling options
Work with a Zillow partner agent
Leverage their expertise and Zillow's premium Showcase listings to get your home seen by more buyers.
Get startedList with your own agent
Get your home in front of millions of buyers by listing it on Zillow.
Learn how to do itSell it yourself
Take full control of how buyers see your home on Zillow by listing For Sale by Owner (FSBO).
List your homeWhat's special
Zillow last checked:
Listing updated:
Listed by:
Andy Peterson 763-227-1568,
eXp Realty
Bought with:
Hannah Smith-The Property Geeks
Real Broker, LLC
Source: NorthstarMLS as distributed by MLS GRID,MLS#: 6706201
Facts & features
Interior
Bedrooms & bathrooms
- Bedrooms: 5
- Bathrooms: 4
- Full bathrooms: 2
- 3/4 bathrooms: 1
- 1/2 bathrooms: 1
Bedroom
- Level: Upper
- Area: 240 Square Feet
- Dimensions: 16 x 15
Bedroom 2
- Level: Upper
- Area: 110 Square Feet
- Dimensions: 11 x 10
Bedroom 3
- Level: Upper
- Area: 156 Square Feet
- Dimensions: 13 x 12
Bedroom 4
- Level: Upper
- Area: 120 Square Feet
- Dimensions: 12 x 10
Bedroom 5
- Level: Lower
- Area: 192 Square Feet
- Dimensions: 16 x 12
Deck
- Level: Main
- Area: 506 Square Feet
- Dimensions: 46 x 11
Dining room
- Level: Main
- Area: 132 Square Feet
- Dimensions: 12 x 11
Family room
- Level: Main
- Area: 182 Square Feet
- Dimensions: 14 x 13
Informal dining room
- Level: Main
- Area: 121 Square Feet
- Dimensions: 11 x 11
Kitchen
- Level: Main
- Area: 182 Square Feet
- Dimensions: 14 x 13
Living room
- Level: Main
- Area: 182 Square Feet
- Dimensions: 14 x 13
Office
- Level: Main
- Area: 99 Square Feet
- Dimensions: 11 x 9
Recreation room
- Level: Lower
- Area: 390 Square Feet
- Dimensions: 30 x 13
Other
- Level: Main
- Area: 192 Square Feet
- Dimensions: 16 x 12
Heating
- Forced Air, Fireplace(s), In-Floor Heating
Cooling
- Central Air
Appliances
- Included: Dishwasher, Disposal, Dryer, Electronic Air Filter, Exhaust Fan, Humidifier, Gas Water Heater, Water Filtration System, Water Osmosis System, Microwave, Range, Refrigerator, Stainless Steel Appliance(s), Washer, Water Softener Owned
- Laundry: Main Level
Features
- Basement: Block,Daylight,Drainage System,Finished,Full,Storage Space,Sump Pump
- Number of fireplaces: 2
- Fireplace features: Amusement Room, Brick, Family Room, Gas, Wood Burning Stove
Interior area
- Total structure area: 3,623
- Total interior livable area: 3,623 sqft
- Finished area above ground: 2,340
- Finished area below ground: 1,188
Property
Parking
- Total spaces: 3
- Parking features: Attached, Concrete, Garage Door Opener
- Attached garage spaces: 3
- Has uncovered spaces: Yes
Accessibility
- Accessibility features: None
Features
- Levels: Two
- Stories: 2
- Patio & porch: Covered, Deck, Porch, Screened
- Fencing: Full,Privacy,Vinyl
- Has view: Yes
- View description: Lake
- Has water view: Yes
- Water view: Lake
- Waterfront features: Lake View
Lot
- Size: 0.35 Acres
- Dimensions: 97 x 157 x 112 x 141
- Features: Tree Coverage - Light
Details
- Foundation area: 1283
- Parcel number: 0302821330072
- Zoning description: Residential-Single Family
Construction
Type & style
- Home type: SingleFamily
- Property subtype: Single Family
Materials
- Roof: Age Over 8 Years
Condition
- New construction: No
- Year built: 1993
Utilities & green energy
- Gas: Natural Gas
- Sewer: City Sewer/Connected
- Water: City Water/Connected
Community & HOA
Community
- Subdivision: Lake Inverness Estates
HOA
- Has HOA: No
Location
- Region: Woodbury
Financial & listing details
- Price per square foot: $193/sqft
- Tax assessed value: $582,800
- Annual tax amount: $6,426
- Date on market: 5/8/2025
- Cumulative days on market: 7 days
Price history
| Date | Event | Price |
|---|---|---|
| 6/2/2025 | Sold | $700,000+1.4%$193/sqft |
Source:  NorthstarMLS as distributed by MLS GRID #6706201 Report a problem NorthstarMLS as distributed by MLS GRID #6706201 Report a problem | ||
| 5/16/2025 | Pending sale | $690,000$190/sqft |
Source: NorthstarMLS as distributed by MLS GRID #6706201 Report a problem | ||
| 5/9/2025 | Listed for sale | $690,000+25.5%$190/sqft |
Source: NorthstarMLS as distributed by MLS GRID #6706201 Report a problem | ||
| 9/16/2021 | Sold | $550,000+10%$152/sqft |
Source: NorthstarMLS as distributed by MLS GRID #6029117 Report a problem | ||
| 8/9/2021 | Pending sale | $500,000$138/sqft |
Source: NorthstarMLS as distributed by MLS GRID #6029117 Report a problem | ||
| 8/5/2021 | Listed for sale | $500,000$138/sqft |
Source: NorthstarMLS as distributed by MLS GRID #6029117 Report a problem | ||
Public tax history
| Year | Property taxes | Tax assessment |
|---|---|---|
| 2025 | $6,426 +0.3% | $582,800 -6.3% |
| 2024 | $6,408 +9.2% | $622,000 +11.1% |
| 2023 | $5,870 +9.6% | $559,700 +19.1% |
| 2022 | $5,356 +0.4% | $470,000 |
| 2021 | $5,336 -1% | $470,000 +9% |
| 2020 | $5,392 | $431,200 |
| 2019 | $5,392 | $431,200 +2.9% |
| 2018 | $5,392 +3.8% | $419,000 -1.1% |
| 2017 | $5,194 -3.7% | $423,600 -0.2% |
| 2016 | $5,396 +0.9% | $424,400 +5.3% |
| 2015 | $5,346 | $403,000 +14.8% |
| 2013 | $5,346 +20.4% | $351,000 +0.8% |
| 2012 | $4,442 | $348,300 -4.3% |
| 2011 | $4,442 -0.4% | $364,100 -11.4% |
| 2010 | $4,458 +13.7% | $411,100 |
| 2009 | $3,922 +3.4% | -- |
| 2008 | $3,794 +2.5% | -- |
| 2007 | $3,700 -1.8% | -- |
| 2006 | $3,766 +8% | -- |
| 2005 | $3,487 +2.3% | -- |
| 2004 | $3,409 -7.3% | -- |
| 2003 | $3,677 +36.8% | -- |
| 2002 | $2,688 -34.8% | -- |
| 2001 | $4,124 | -- |
Find assessor info on the county website
Neighborhood: 55125
Nearby homes
- $902,3005 bd4 ba4k sqft9145 Edinburgh Ln, Woodbury, MN 55125Off Market

- $594,6004 bd4 ba1.9k sqft1011 Interlachen Pkwy, Woodbury, MN 55125Off Market
- $665,0005 bd4 ba3.6k sqft9154 Edinburgh Ln, Woodbury, MN 55125Sold
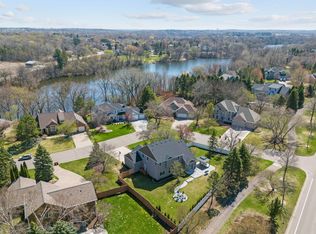
- $780,2004 bd4 ba3k sqft9153 Edinburgh Ln, Woodbury, MN 55125Off Market
- $558,9004 bd3 ba2.4k sqft9117 Edinburgh Ln, Woodbury, MN 55125Off Market
- $876,7005 bd3 ba4k sqft1015 Interlachen Pkwy, Woodbury, MN 55125Off Market
- $875,8005 bd4 ba4.6k sqft9161 Edinburgh Ln, Woodbury, MN 55125Off Market
- $584,4004 bd4 ba2.3k sqft9110 Edinburgh Ln, Woodbury, MN 55125Off Market
Nearby schools
GreatSchools rating
- 8/10Eagle Point Elementary SchoolGrades: PK-5Distance: 2.9 mi
- 4/10Skyview Community Middle SchoolGrades: 6-8Distance: 2.5 mi
- 5/10Tartan Senior High SchoolGrades: 9-12Distance: 3.1 mi
Get a cash offer in 3 minutes
Find out how much your home could sell for in as little as 3 minutes with a no-obligation cash offer.
Estimated market value
$707,200
Get a cash offer in 3 minutes
Find out how much your home could sell for in as little as 3 minutes with a no-obligation cash offer.
Estimated market value
$707,200
- Minnesota
- Washington County
- Woodbury
- 55125
- 9137 Edinburgh Ln
Nearby cities
Nearby zip codes
Other Woodbury Topics
