Skip main navigation
Closed
  • $1,450,000

    9137 Hailes Abbey Ln, Knoxville, TN 37922

    5beds
    4,851sqft
    Single Family Residence, Residential
    Built in 2003
    0.33 Acres Lot
    $1,531,400 Zestimate®
    $299/sqft
    $5,215 Estimated rent

    Home value

    $1,531,400

    $1.44M - $1.64M

    $5,215/mo

    Zestimate® history
    Loading
    Loading...

    Owner options

    List your home for rent

    $5,215/mo

    Rent Zestimate®

    Find your next renter with Zillow Rental Manager. Plus, with online applications, you can quickly screen prospective tenants – for free.

    Learn more

    $5,215/mo

    Rent Zestimate®

    Refinance and save

    $8,333/mo

    Est. payment

    Refinancing to a lower rate could help reduce your monthly payments and save thousands over the life of the loan.

    See today's rates

    $8,333/mo

    Est. payment

    Explore your selling options

    Work with a Zillow partner agent

    Leverage their expertise and Zillow's premium Showcase listings to get your home seen by more buyers.

    Get started

    List with your own agent

    Get your home in front of millions of buyers by listing it on Zillow.

    Learn how to do it

    Sell it yourself

    Take full control of how buyers see your home on Zillow by listing For Sale by Owner (FSBO).

    List your home

    What's special

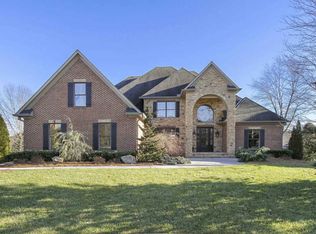
    This exquisite home in the highly sought-after Whittington Creek neighborhood is the epitome of luxury living. Boasting a spacious layout, this home features the coveted master suite on the main level, a state-of-the-art chef's kitchen, and a family room featuring a cozy fireplace which is perfect for making memories. Upstairs, you will find four bedrooms and a generously sized bonus room providing ample space for relaxation and entertainment. Stepping outside, you will find the perfect back patio for hosting gatherings and a brand-new hot tub for relaxing after a long day. 9137 Hailes Abbey is everything you have ever dreamed of and more. This home features well thought out improvements which include: a remodeled kitchen with Cafe appliances and new granite countertops; a newly remodeled master bath, entire house interior paint; natural wood flooring throughout; updated lighting fixtures; a water softener; and the list goes on and on. No detail was left untouched. Please contact the listing agent for the entire list of all improvements to this wonderful home. Schedule your private showing today.

    Zillow last checked:

    Listing updated:

    Listed by:

    Misty Cowart 865-342-4200,

    Wallace

    Bought with:

    Debaran Hughes, 300499

    Realty Executives Associates

    Source: RealTracs MLS as distributed by MLS GRID,MLS#: 2997486MLS Logo

    Facts & features

    Interior

    Bedrooms & bathrooms
    • Bedrooms: 5
    • Bathrooms: 5
    • Full bathrooms: 3
    • 1/2 bathrooms: 2
    Heating
    • Heat Pump, Natural Gas
    Cooling
    • Central Air
    Appliances
    • Included: Gas Range, Dishwasher, Disposal, Microwave, Range, Refrigerator, Oven
    • Laundry: Washer Hookup, Electric Dryer Hookup
    Features
    • Flooring: Wood, Tile
    • Basement: None,Crawl Space
    • Number of fireplaces: 1
    Interior area
    • Total structure area: 4,851
    • Total interior livable area: 4,851 sqft
    • Finished area above ground: 4,851

    Property

    Parking
    • Total spaces: 3
    • Parking features: Attached
    • Attached garage spaces: 3
    Features
    • Levels: Two
    • Stories: 2
    • Patio & porch: Patio
    • Pool features: Association
    • Has view: Yes
    • View description: Mountain(s)
    Lot
    • Size: 0.33 Acres
    • Dimensions: 83.75 x 154.98 x IRR
    • Features: Other
    • Topography: Other
    Details
    • Parcel number: 145PL020
    • Special conditions: Standard
    • Other equipment: Irrigation System, Intercom

    Construction

    Type & style
    • Home type: SingleFamily
    • Architectural style: Traditional
    • Property subtype: Single Family Residence, Residential
    Materials
    • Other, Brick
    Condition
    • New construction: No
    • Year built: 2003

    Utilities & green energy

    • Utilities for property: Natural Gas Available

    Community & HOA

    Community
    • Security: Security System, Smoke Detector(s)
    • Subdivision: Whittington Creek
    HOA
    • Has HOA: Yes
    • Amenities included: Clubhouse, Playground, Pool, Tennis Court(s), Sidewalks
    • Services included: Insurance, Maintenance Grounds
    • HOA fee: $100 monthly
    Location
    • Region: Knoxville

    Financial & listing details

    • Price per square foot: $299/sqft
    • Tax assessed value: $1,050,100
    • Annual tax amount: $3,459
    • Date on market: 9/18/2025

    Price history

    DateEventPrice
    6/24/2024Sold$1,450,000+1.8%$299/sqft
    Source: RealTracs MLS as distributed by MLS GRID #2997486 Report a problem
    5/17/2024Pending sale$1,425,000$294/sqft
    Source: East Tennessee Realtors #1263079 Report a problem
    5/16/2024Listed for sale$1,425,000+22.3%$294/sqft
    Source: East Tennessee Realtors #1263079 Report a problem
    4/20/2022Sold$1,165,000+11%$240/sqft
    Source: RealTracs MLS as distributed by MLS GRID #2840113 Report a problem
    3/11/2022Pending sale$1,050,000$216/sqft
    Source: East Tennessee Realtors #1183062 Report a problem
    3/9/2022Listed for sale$1,050,000+1515.4%$216/sqft
    Source: East Tennessee Realtors #1183062 Report a problem
    3/26/2001Sold$65,000$13/sqft
    Source: Public Record Report a problem

    Public tax history

    YearProperty taxesTax assessment
    2025$4,080 +18%$262,525 +17.9%
    2024$3,459 $222,575
    2023$3,459 $222,575
    2022$3,459 +9%$222,575 +48.7%
    2021$3,174 $149,725 -75%
    2020$3,174 $598,900
    2019$3,174 $598,900
    2018$3,174 --
    2017$3,174 -5.5%$149,725
    2016$3,357 --
    2015$3,357 --
    2014$3,357 0%--
    2013$3,357 -52.3%--
    2012$7,044 --
    2011$7,044 $146,150
    2010$7,044 $146,150
    2009$7,044 +4.9%$146,150 +19.7%
    2008$6,717 +0%$122,125
    2007$6,717 $122,125
    2006$6,717 $122,125
    2005$6,717 +10.6%$122,125 +20.8%
    2004$6,075 +6.2%$101,075
    2003$5,721 $101,075
    Find assessor info on the county website

    Neighborhood: 37922

    Nearby schools

    GreatSchools rating
    Schools provided by the listing agent
    • Elementary: Blue Grass Elementary
    • Middle: West Valley Middle School
    • High: Bearden High School

    Source: RealTracs MLS as distributed by MLS GRID. This data may not be complete. We recommend contacting the local school district to confirm school assignments for this home.

    Get pre-qualified for a loan
    At Zillow Home Loans, we can pre-qualify you in as little as 5 minutes with no impact to your credit score.

    An equal housing lender. NMLS #10287.