Situated on the high banks of the Choptank River just 15 minutes’ drive to Easton, this property offers dramatic river views overlooking the iconic marshes displaying a multitude of colors . The community of High Banks is a well kept secret , with a handful of waterfront homes and well groomed inland properties, all easy accessible from the Bay Bridge for the second home buyers convenience. Flooding is a non issue with the river banks of 30+ feet and the community offers a quiet lifestyle with many walking and biking opportunities. The property has multiple decks and porches, shaded or sunny they all have one thing in common, the wonderful breezes and dramatic views including sunsets. Built by International Homes of Cedar this post and beam home is incredible solid, it has been very well maintained and upgraded by the current owners from the new 50 year roof, the encapsulated and bi- yearly serviced crawlspace, the 2 new high speed heat pumps to the one-of a kind woodworker designed lighting in dining room and kitchen, electric vehicle charging station and many other items specified in a detailed home improvement list. This home can feature big crowds providing plenty of privacy in each bedroom. The current homeowners utilize the guest house apartment as their private suite. The outdoor seating arrangement provide more space for crowds and offer shade, sun and screened porch areas to chill or dine. The two car garage is insulated and offers a mini split unit for heat and air, the current owners has his workshop set up in this oversized 2 car garage. The rebuilt wooden walk way to the dock is comfortable and invites to rest at various spots. The landscaping is stunning with a professional designed and installed raingarden by Envision the Choptank. The Choptank River is a boaters dream , the waters are deep enough to host larger boats that can go out into the Chesapeake. Explore the marshes via Kayak ,a delight for any nature lover, hosting a multitude of birds, reptiles , plants .
Sold for $1,065,000
$1,065,000
9137 High Banks Dr, Easton, MD 21601
4beds
3,259sqft
Single Family Residence
Built in 1983
2.28 Acres Lot
$1,160,500 Zestimate®
$327/sqft
$4,144 Estimated rent
Home value
$1,160,500
$928,000 - $1.52M
$4,144/mo
Zestimate® history
Owner options
List your home for rent
$4,144/mo
Rent Zestimate®
Find your next renter with Zillow Rental Manager. Plus, with online applications, you can quickly screen prospective tenants – for free.
$4,144/mo
Rent Zestimate®
Refinance and save
$5,128/mo
Est. payment
Refinancing to a lower rate could help reduce your monthly payments and save thousands over the life of the loan.
$5,128/mo
Est. payment
Explore your selling options
Work with a Zillow partner agent
Leverage their expertise and Zillow's premium Showcase listings to get your home seen by more buyers.
Get startedList with your own agent
Get your home in front of millions of buyers by listing it on Zillow.
Learn how to do itSell it yourself
Take full control of how buyers see your home on Zillow by listing For Sale by Owner (FSBO).
List your homeWhat's special
Zillow last checked:
Listing updated:
Listed by:
Cornelia C Heckenbach 410-310-1229,
Long & Foster Real Estate, Inc.
Bought with:
Peter Frevel, 5008267
Benson & Mangold, LLC
Source: Bright MLS,MLS#: MDTA2007716
Facts & features
Interior
Bedrooms & bathrooms
- Bedrooms: 4
- Bathrooms: 4
- Full bathrooms: 4
- Main level bathrooms: 2
- Main level bedrooms: 2
Rooms
- Room types: Dining Room, Primary Bedroom, Bedroom 3, Bedroom 4, Kitchen, Family Room, Library, Study, Great Room
Basement
- Area: 0
Heating
- Heat Pump, Programmable Thermostat, Electric
Cooling
- Central Air, Ceiling Fan(s), Ductless, Heat Pump, Programmable Thermostat, Multi Units, Electric
Appliances
- Included: Dishwasher, Dryer, Microwave, Refrigerator, Washer, Water Heater, Cooktop, Disposal, Oven, Down Draft, Self Cleaning Oven, Double Oven, Stainless Steel Appliance(s), Water Conditioner - Owned, Water Treat System, Electric Water Heater
- Laundry: Main Level, Mud Room
Features
- Breakfast Area, Combination Kitchen/Dining, Kitchen Island, Eat-in Kitchen, Primary Bath(s), Entry Level Bedroom, Built-in Features, Upgraded Countertops, Additional Stairway, Dining Area, Exposed Beams, Open Floorplan, Formal/Separate Dining Room, Kitchen - Table Space, Walk-In Closet(s), 9'+ Ceilings, Cathedral Ceiling(s), Dry Wall, Wood Ceilings, Wood Walls
- Flooring: Ceramic Tile, Hardwood, Wood
- Doors: French Doors, Insulated, Storm Door(s)
- Windows: Window Treatments, Skylight(s)
- Has basement: No
- Has fireplace: No
Interior area
- Total structure area: 3,259
- Total interior livable area: 3,259 sqft
- Finished area above ground: 3,259
- Finished area below ground: 0
Property
Parking
- Total spaces: 6
- Parking features: Storage, Garage Faces Side, Garage Door Opener, Oversized, Inside Entrance, Circular Driveway, Crushed Stone, Electric Vehicle Charging Station(s), Gravel, Lighted, Private, Attached, Driveway, Off Street
- Attached garage spaces: 2
- Uncovered spaces: 4
Accessibility
- Accessibility features: None
Features
- Levels: Two
- Stories: 2
- Patio & porch: Deck, Porch, Screened
- Exterior features: Lighting, Rain Gutters, Chimney Cap(s)
- Pool features: None
- Has view: Yes
- View description: Water, River, Scenic Vista, Creek/Stream, Garden, Panoramic
- Has water view: Yes
- Water view: Water,River,Creek/Stream
- Waterfront features: Private Dock Site, Sandy Beach, River, Boat - Powered, Canoe/Kayak, Personal Watercraft (PWC), Sail, Fishing Allowed, Private Access, Swimming Allowed, Waterski/Wakeboard
- Body of water: Choptank River
- Frontage length: Water Frontage Ft: 270
Lot
- Size: 2.28 Acres
- Features: Private
Details
- Additional structures: Above Grade, Below Grade
- Parcel number: 2104158687
- Zoning: R
- Special conditions: Standard
Construction
Type & style
- Home type: SingleFamily
- Architectural style: Contemporary
- Property subtype: Single Family Residence
Materials
- Frame
- Foundation: Crawl Space
- Roof: Architectural Shingle
Condition
- Excellent
- New construction: No
- Year built: 1983
- Major remodel year: 2017
Details
- Builder name: International Homes of Cedar
Utilities & green energy
- Sewer: On Site Septic
- Water: Well
- Utilities for property: Broadband
Green energy
- Water conservation: Water-Smart Landscaping
Community & HOA
Community
- Subdivision: High Banks
HOA
- Has HOA: Yes
- Amenities included: Boat Ramp
- HOA fee: $40 annually
- HOA name: HIGH BANKS CIVIC ASSOCIATION
Location
- Region: Easton
Financial & listing details
- Price per square foot: $327/sqft
- Tax assessed value: $678,800
- Annual tax amount: $5,806
- Date on market: 4/17/2024
- Listing agreement: Exclusive Right To Sell
- Ownership: Fee Simple
Price history
| Date | Event | Price |
|---|---|---|
| 12/5/2024 | Sold | $1,065,000+5.4%$327/sqft |
Source: Public Record Report a problem | ||
| 5/22/2024 | Sold | $1,010,000+2.1%$310/sqft |
Source:  Bright MLS #MDTA2007716 Report a problem Bright MLS #MDTA2007716 Report a problem | ||
| 4/22/2024 | Pending sale | $989,000$303/sqft |
Source: Bright MLS #MDTA2007716 Report a problem | ||
| 4/17/2024 | Listed for sale | $989,000+48.7%$303/sqft |
Source: Bright MLS #MDTA2007716 Report a problem | ||
| 2/22/2017 | Sold | $665,000-7.5%$204/sqft |
Source:  Long & Foster Broker Feed #1002406358_100 Report a problem Long & Foster Broker Feed #1002406358_100 Report a problem | ||
| 12/19/2016 | Pending sale | $719,000$221/sqft |
Source: Long & Foster Real Estate, Inc. #TA9625083 Report a problem | ||
| 9/30/2016 | Price change | $719,000-2.8%$221/sqft |
Source: Long & Foster Real Estate, Inc. #TA9625083 Report a problem | ||
| 8/5/2016 | Price change | $739,900-1.3%$227/sqft |
Source: Long & Foster Real Estate, Inc. #TA9625083 Report a problem | ||
| 4/16/2016 | Listed for sale | $749,900+117.4%$230/sqft |
Source: Long & Foster Real Estate, Inc. #TA9625083 Report a problem | ||
| 8/31/1998 | Sold | $345,000+11.3%$106/sqft |
Source: Public Record Report a problem | ||
| 4/10/1996 | Sold | $310,000$95/sqft |
Source: Public Record Report a problem | ||
Public tax history
| Year | Property taxes | Tax assessment |
|---|---|---|
| 2025 | -- | $757,800 +5.5% |
| 2024 | $6,486 +11.7% | $718,300 +5.8% |
| 2023 | $5,806 +8.8% | $678,800 |
| 2022 | $5,335 +7.1% | $678,800 +2.1% |
| 2021 | $4,982 +1.1% | $664,933 +1.1% |
| 2020 | $4,930 | $658,000 |
| 2019 | $4,930 +4.3% | $658,000 |
| 2018 | $4,725 +3.8% | $658,000 -1.3% |
| 2017 | $4,552 +39.9% | $666,700 |
| 2016 | $3,254 | $666,700 +0.7% |
| 2015 | $3,254 +0.6% | $662,200 -19.8% |
| 2014 | $3,233 | $826,000 |
| 2013 | -- | $826,000 |
| 2012 | -- | $826,000 -19.8% |
| 2011 | -- | $1,030,100 +3.5% |
| 2010 | -- | $995,422 +3.6% |
| 2009 | -- | $960,706 +3.7% |
| 2008 | -- | $925,990 +11.3% |
| 2007 | -- | $832,110 +12.7% |
| 2006 | -- | $738,230 +14.6% |
| 2005 | -- | $644,350 +9.1% |
| 2004 | -- | $590,650 +10% |
| 2003 | -- | $536,950 +59.2% |
| 2002 | -- | $337,330 +2.1% |
| 2001 | -- | $330,276 |
Find assessor info on the county website
Neighborhood: 21601
Nearby homes
- $907,500-- bd3 ba3.6k sqft9107 High Banks Dr, Easton, MD 21601Off Market
- $998,5003 bd2 ba2.9k sqft9139 High Banks Dr, Easton, MD 21601Off Market
- $270,700-- bd-- ba-- sqft9107 High Banks Dr, Easton, MD 21601Off Market
- $1,092,6004 bd4 ba3.3k sqft9157 High Banks Dr, Easton, MD 21601Off Market
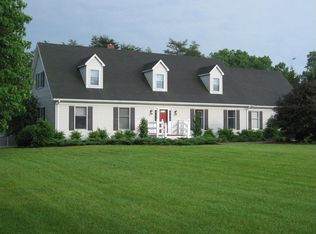
- $660,000-- bd2 ba2.3k sqft8809 Marsh View Rd, Easton, MD 21601Off Market
- $96,1003.8 AcresHigh Banks Dr, Easton, MD 21601Off Market
- $601,900-- bd2 ba2.4k sqft8771 Marsh View Rd, Easton, MD 21601Off Market
- $627,300-- bd2 ba2.2k sqft8767 Marsh View Rd, Easton, MD 21601Off Market
Nearby schools
GreatSchools rating
- 9/10Chapel District Elementary SchoolGrades: PK-5Distance: 6 mi
- 4/10Easton Middle SchoolGrades: 6-8Distance: 8.2 mi
- 5/10Easton High SchoolGrades: 9-12Distance: 7.8 mi
Schools provided by the listing agent
- District: Talbot County Public Schools
Source: Bright MLS. This data may not be complete. We recommend contacting the local school district to confirm school assignments for this home.
Get a cash offer in 3 minutes
Find out how much your home could sell for in as little as 3 minutes with a no-obligation cash offer.
Estimated market value
$1,160,500
Get a cash offer in 3 minutes
Find out how much your home could sell for in as little as 3 minutes with a no-obligation cash offer.
Estimated market value
$1,160,500
- Maryland
- Talbot County
- Easton
- 21601
- 9137 High Banks Dr
Nearby cities
Nearby zip codes
Other Easton Topics
