This stunning, fully remodeled corner lot home blends modern elegance with functional family living. Step inside to a bright open floor plan with soaring ceilings, abundant natural light, and stylish finishes throughout. The home features luxury vinyl flooring in every room—no carpet anywhere—for a sleek, low-maintenance lifestyle. The 4-bedroom, 3-bath layout includes a spacious first-floor primary suite with a luxurious spa-like bath and walk-in closet, plus a guest bedroom with a full bath for added privacy. Upstairs offers two generous bedrooms, a full bath, and a large game room—perfect for family fun. Other upgrades include a brand-new fence, garage door, built-in microwave, and range. The remodel showcases a beautiful contemporary design with clean lines, chic fixtures, and an inviting atmosphere. Located within walking distance of the elementary school and one of two community pools, the neighborhood also offers parks, jogging paths, playgrounds, and a fitness center. Garage shelves convey with the home.
Sold
Price Unknown
9137 Holliday Ln, Aubrey, TX 76227
4beds
2,178sqft
Single Family Residence
Built in 2014
4,486 Square Feet Lot
$333,800 Zestimate®
$--/sqft
$2,533 Estimated rent
Home value
$333,800
$314,000 - $354,000
$2,533/mo
Zestimate® history
Owner options
List your home for rent
$2,533/mo
Rent Zestimate®
Find your next renter with Zillow Rental Manager. Plus, with online applications, you can quickly screen prospective tenants – for free.
$2,533/mo
Rent Zestimate®
Refinance and save
$32/mo
Est. payment
Refinancing to a lower rate could help reduce your monthly payments and save thousands over the life of the loan.
$32/mo
Est. payment
Explore your selling options
Work with a Zillow partner agent
Leverage their expertise and Zillow's premium Showcase listings to get your home seen by more buyers.
Get startedList with your own agent
Get your home in front of millions of buyers by listing it on Zillow.
Learn how to do itSell it yourself
Take full control of how buyers see your home on Zillow by listing For Sale by Owner (FSBO).
List your homeWhat's special
Garage doorModern eleganceClean linesBrand-new fenceBright open floor planBuilt-in microwaveAbundant natural light
Zillow last checked:
Listing updated:
Listed by:
Yalan Hu 0730722,
GreenDino Realty, LLC 469-795-1670
Bought with:
Austyn Richardson
Monument Realty
Source: NTREIS,MLS#: 21025014
Facts & features
Interior
Bedrooms & bathrooms
- Bedrooms: 4
- Bathrooms: 3
- Full bathrooms: 3
Primary bedroom
- Features: Dual Sinks, Garden Tub/Roman Tub, Linen Closet, Separate Shower, Walk-In Closet(s)
- Level: First
- Dimensions: 14 x 13
Bedroom
- Level: Second
- Dimensions: 12 x 10
Bedroom
- Level: Second
- Dimensions: 12 x 10
Bedroom
- Level: First
- Dimensions: 12 x 10
Dining room
- Level: First
- Dimensions: 13 x 14
Game room
- Level: Second
- Dimensions: 14 x 13
Kitchen
- Features: Breakfast Bar, Built-in Features, Dual Sinks, Eat-in Kitchen, Stone Counters
- Level: First
- Dimensions: 14 x 17
Living room
- Level: First
- Dimensions: 16 x 14
Utility room
- Level: First
- Dimensions: 6 x 6
Appliances
- Included: Dishwasher, Electric Cooktop, Electric Oven, Electric Range, Disposal, Microwave
- Laundry: Washer Hookup, Dryer Hookup
Features
- High Speed Internet, Pantry, Walk-In Closet(s)
- Flooring: Luxury Vinyl Plank, Tile
- Has basement: No
- Has fireplace: No
Interior area
- Total interior livable area: 2,178 sqft
Property
Parking
- Total spaces: 2
- Parking features: Garage, Garage Door Opener
- Has attached garage: Yes
- Carport spaces: 2
Features
- Levels: Two
- Stories: 2
- Pool features: None, Community
Lot
- Size: 4,486 Square Feet
Details
- Parcel number: SD4322A000001F000000110000
Construction
Type & style
- Home type: SingleFamily
- Architectural style: Detached
- Property subtype: Single Family Residence
Materials
- Foundation: Slab
- Roof: Composition
Condition
- Year built: 2014
Utilities & green energy
- Utilities for property: Electricity Available, Municipal Utilities, Water Available
Community & HOA
Community
- Features: Pool
- Subdivision: CROSS OAK RANCH PHASE 2 TRACT 1C
HOA
- Has HOA: Yes
- Services included: Association Management
- HOA fee: $32 monthly
- HOA name: Cross Oak Ranch Homeowener Assoc
- HOA phone: 888-888-8888
Location
- Region: Aubrey
Financial & listing details
- Tax assessed value: $411,206
- Annual tax amount: $5,462
- Date on market: 8/13/2025
- Cumulative days on market: 78 days
- Listing terms: Cash,Conventional,FHA
- Electric utility on property: Yes
Price history
| Date | Event | Price |
|---|---|---|
| 11/25/2025 | Sold | -- |
Source: NTREIS #21025014 Report a problem | ||
| 11/7/2025 | Pending sale | $342,000$157/sqft |
Source: NTREIS #21025014 Report a problem | ||
| 10/31/2025 | Contingent | $342,000$157/sqft |
Source: NTREIS #21025014 Report a problem | ||
| 9/19/2025 | Price change | $342,000-2.3%$157/sqft |
Source: NTREIS #21025014 Report a problem | ||
| 8/13/2025 | Listed for sale | $350,000+42.9%$161/sqft |
Source: NTREIS #21025014 Report a problem | ||
| 7/7/2025 | Sold | -- |
Source: Public Record Report a problem | ||
| 10/4/2019 | Pending sale | $245,000$112/sqft |
Source: Competitive Edge Realty LLC #14128169 Report a problem | ||
| 9/20/2019 | Price change | $245,000-0.8%$112/sqft |
Source: Competitive Edge Realty LLC #14128169 Report a problem | ||
| 7/23/2019 | Price change | $247,000-1.2%$113/sqft |
Source: Competitive Edge Realty LLC #14128169 Report a problem | ||
| 7/1/2019 | Listed for sale | $250,000$115/sqft |
Source: Competitive Edge Realty LLC #14128169 Report a problem | ||
| 5/16/2019 | Listing removed | $250,000$115/sqft |
Source: Competitive Edge Realty LLC #14083840 Report a problem | ||
| 5/10/2019 | Listed for sale | $250,000$115/sqft |
Source: Competitive Edge Realty LLC #14083840 Report a problem | ||
| 11/20/2017 | Listing removed | $250,000$115/sqft |
Source: Frisco #13712672 Report a problem | ||
| 11/3/2017 | Price change | $250,000-7.4%$115/sqft |
Source: Frisco #13712672 Report a problem | ||
| 10/20/2017 | Listed for sale | $270,000$124/sqft |
Source: Keller Williams Frisco Stars #13712672 Report a problem | ||
Public tax history
| Year | Property taxes | Tax assessment |
|---|---|---|
| 2025 | $5,462 -21.5% | $411,206 +3.4% |
| 2024 | $6,960 -0.3% | $397,755 +1.6% |
| 2023 | $6,983 -0.6% | $391,508 +13.8% |
| 2022 | $7,025 +21.2% | $344,008 +26.6% |
| 2021 | $5,796 +2.2% | $271,785 +4.6% |
| 2020 | $5,671 +3% | $259,848 -8.2% |
| 2019 | $5,505 +5.8% | $283,025 +14.5% |
| 2018 | $5,204 -0.4% | $247,215 +6.1% |
| 2017 | $5,223 | $233,009 +3.6% |
| 2016 | $5,223 | $224,927 +5.6% |
| 2015 | -- | $213,006 +628.2% |
| 2014 | -- | $29,250 |
Find assessor info on the county website
Neighborhood: 76227
Nearby homes
- $2,0593 bd2 ba1.4k sqft9129 Holliday Ln, Aubrey, TX 76227For Rent
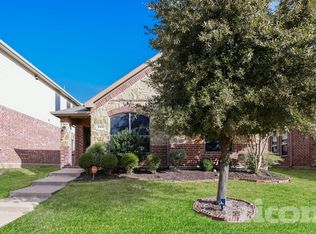
- $323,3004 bd3 ba2.1k sqft9125 Holliday Ln, Aubrey, TX 76227Off Market
- $328,8004 bd3 ba2.1k sqft9208 Wayne St, Aubrey, TX 76227Off Market

- $297,0003 bd2 ba1.4k sqft9204 Wayne St, Aubrey, TX 76227Off Market
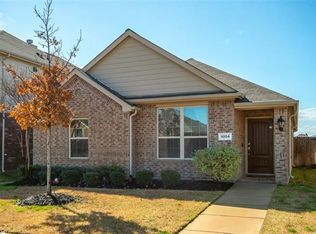
- $361,4003 bd2 ba2.3k sqft513 Earp St, Crossroads, TX 76227Off Market
- $--5 bd3 ba2.9k sqft509 Earp St, Aubrey, TX 76227Sold
- $272,3003 bd2 ba1.3k sqft9200 Wayne St, Aubrey, TX 76227Off Market
- $--4 bd3 ba2.5k sqft505 Earp St, Aubrey, TX 76227Sold
Nearby schools
GreatSchools rating
- 3/10Cross Oaks Elementary SchoolGrades: PK-5Distance: 0.4 mi
- 5/10Rodriguez MiddleGrades: 6-8Distance: 1.1 mi
- 4/10Ray E Braswell High SchoolGrades: 9-12Distance: 3.1 mi
Schools provided by the listing agent
- Elementary: Cross Oaks
- Middle: Rodriguez
- High: Ray Braswell
- District: Denton ISD
Source: NTREIS. This data may not be complete. We recommend contacting the local school district to confirm school assignments for this home.
Get a cash offer in 3 minutes
Find out how much your home could sell for in as little as 3 minutes with a no-obligation cash offer.
Estimated market value
$333,800
Get a cash offer in 3 minutes
Find out how much your home could sell for in as little as 3 minutes with a no-obligation cash offer.
Estimated market value
$333,800
- Texas
- Denton County
- Cross Roads
- 76227
- 9137 Holliday Ln
Nearby cities
Nearby zip codes
Other Cross Roads Topics
