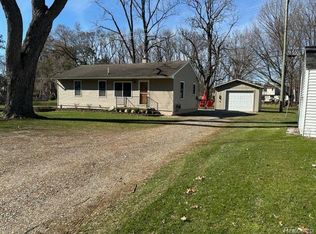
Welcome to 9137 Maltby, where timeless charm and modern comfort come together in this beautifully updated 1910 farmhouse! This 3-bedroom, 2 full bath home perfectly blends classic character with thoughtful upgrades throughout. Inside, you’ll find spacious living areas, an inviting layout, and stylish updates that complement the home’s historic appeal while providing today’s conveniences. The home has been meticulously maintained, offering peace of mind for the next owner! Outside, the property continues to impress with a detached 4-car garage—ideal for car enthusiasts, hobbyists, or extra storage. Tucked on the backside of the garage is the difference maker. You will find a private flex space perfect for a wood shop, extra living space, or your own at home gym. This is truly a turn-key opportunity with nothing left to do but move in and make it your own. Don’t miss your chance to own this stunning blend of old-world charm and modern updates!
Sold for $515,000
Zillow last checked:
Listing updated:
Bought with:
Mario R Baldino, 6501415320
RE/MAX Real Estate Professionals
Source: Realcomp II,MLS#: 20261040664
Price history
| Date | Event | Price |
|---|---|---|
| 8/11/2026 | Sold | $515,000+12%$295/sqft |
Source:  Realcomp II #20261040664 Report a problem Realcomp II #20261040664 Report a problem | ||
| 8/7/2026 | Pending sale | $459,900$263/sqft |
Source: Realcomp II #20261040664 Report a problem | ||
| 6/11/2026 | Listed for sale | $459,900$263/sqft |
Source: Realcomp II #20261040664 Report a problem | ||
Get a cash offer in 3 minutes
Find out how much your home could sell for in as little as 3 minutes with a no-obligation cash offer.
Estimated market value
$456,000
