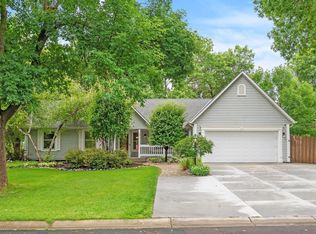
This spacious and nicely updated Rice Lake area home offers five bedrooms providing ample home office space or guest options -- rarely available in this price range, this home also has a full private primary bathroom. The bright, skylit kitchen has freshly refaced cabinets w/soft-closing hardware, granite tops, stainless appliances, breakfast bar, and convenient bay-windowed dinette w/direct access to the exterior deck. A separate dining room has sight-lines to the living room and family room. The generous family room has a wet bar, gas fireplace w/marble surround, and patio door access to the backyard. The lower level also has two bedrooms and a full bath with ceramic tile. Upstairs are three bedrooms including the primary with spacious closet, ensuite bath with double vanity and separate tub and shower. The upper hallway features a custom built-in linen cabinet and another full bath with ceramic tile and granite vanity. The semi-finished basement level has excellent storage and a bright laundry area. Fresh interior paint throughout. New roof. All in a convenient location a block from Rice Lake walking trail and a short trip to extensive regional shopping and dining options.
Pending
Price cut: $10.1K (8/14)
$464,900
9137 Polaris Ln N, Maple Grove, MN 55369
5beds
2,559sqft
Single Family
Built in 1986
0.28 Acres Lot
$463,800 Zestimate®
$182/sqft
$-- HOA
What's special
Breakfast barConvenient bay-windowed dinetteStainless appliancesFresh interior paint throughoutGranite topsBright skylit kitchenCustom built-in linen cabinet
- 41 days
- 2,253
- 62
Likely to sell faster than
Zillow last checked:
Listing updated:
Listed by:
James C Fisher 612-803-0583,
Coldwell Banker Realty - Lakes
Source: NorthstarMLS as distributed by MLS GRID,MLS#: 7112615

Facts & features
Interior
Bedrooms & bathrooms
- Bedrooms: 5
- Bathrooms: 3
- Full bathrooms: 3
Bedroom
- Level: Upper
- Area: 210 Square Feet
- Dimensions: 15x14
Bedroom 2
- Level: Upper
- Area: 110 Square Feet
- Dimensions: 11x10
Bedroom 3
- Level: Upper
- Area: 110 Square Feet
- Dimensions: 11x10
Bedroom 4
- Level: Lower
- Area: 210 Square Feet
- Dimensions: 15x14
Bedroom 5
- Level: Lower
- Area: 120 Square Feet
- Dimensions: 12x10
Deck
- Level: Main
- Area: 510 Square Feet
- Dimensions: 17x30
Deck
- Level: Upper
- Area: 224 Square Feet
- Dimensions: 16x14
Dining room
- Level: Main
- Area: 132 Square Feet
- Dimensions: 12x11
Family room
- Level: Lower
- Area: 320 Square Feet
- Dimensions: 20x16
Flex room
- Level: Lower
- Area: 88 Square Feet
- Dimensions: 11x8
Kitchen
- Level: Main
- Area: 132 Square Feet
- Dimensions: 12x11
Living room
- Level: Upper
- Area: 208 Square Feet
- Dimensions: 16x13
Patio
- Level: Lower
- Area: 224 Square Feet
- Dimensions: 16x14
Heating
- Forced Air
Cooling
- Central Air
Appliances
- Included: Dishwasher, Dryer, Exhaust Fan, Gas Water Heater, Microwave, Range, Refrigerator, Stainless Steel Appliance(s), Washer, Water Softener Owned
- Laundry: In Basement, Gas Dryer Hookup, Lower Level, Washer Hookup
Features
- Basement: Block,Daylight,Egress Window(s),Finished,Full,Walk-Out Access
- Number of fireplaces: 1
- Fireplace features: Brick, Family Room, Gas
Interior area
- Total structure area: 3,145
- Total interior livable area: 2,559 sqft
- Finished area above ground: 1,533
- Finished area below ground: 1,026
Property
Parking
- Total spaces: 2
- Parking features: Attached, Covered, Asphalt, Concrete
- Attached garage spaces: 2
- Details: Garage Dimensions (21x21), Garage Door Height (8), Garage Door Width (9)
Accessibility
- Accessibility features: None
Features
- Levels: Four or More Level Split
- Patio & porch: Deck, Patio
- Fencing: Chain Link
Lot
- Size: 0.28 Acres
- Dimensions: 84 x 146 x 92 x 134
- Features: Near Public Transit, Tree Coverage - Light
Details
- Additional structures: Storage Shed
- Foundation area: 1533
- Parcel number: 1611922210053
- Zoning description: Residential-Single Family
Construction
Type & style
- Home type: SingleFamily
- Property subtype: Single Family
Materials
- Frame
- Roof: Age 8 Years or Less
Condition
- New construction: No
- Year built: 1986
Utilities & green energy
- Electric: Circuit Breakers, 100 Amp Service, Power Company: Xcel Energy
- Gas: Natural Gas
- Sewer: City Sewer/Connected
- Water: City Water/Connected
Community & HOA
Community
- Subdivision: Rice Lake North 3rd Add
HOA
- Has HOA: No
Location
- Region: Maple Grove
Financial & listing details
- Price per square foot: $182/sqft
- Tax assessed value: $506,000
- Annual tax amount: $6,364
- Date on market: 7/20/2026
- Cumulative days on market: 42 days
- Road surface type: Paved
Estimated market value
$463,800
$441,000 - $487,000
$3,712/mo
Price history
| Date | Event | Price |
|---|---|---|
| 8/23/2026 | Pending sale | $464,900$182/sqft |
Source: | ||
| 8/14/2026 | Price change | $464,900-2.1%$182/sqft |
Source: | ||
| 7/30/2026 | Price change | $475,000-4.8%$186/sqft |
Source: | ||
| 7/20/2026 | Listed for sale | $499,000+61%$195/sqft |
Source: | ||
| 4/10/2009 | Sold | $310,000-1.6%$121/sqft |
Source: | ||
| 2/5/2009 | Listed for sale | $314,900$123/sqft |
Source: NRT Minneapolis #3642328 Report a problem | ||
Public tax history
| Year | Property taxes | Tax assessment |
|---|---|---|
| 2025 | $5,835 +0.8% | $506,000 +4.9% |
| 2024 | $5,789 +5.8% | $482,300 -2.3% |
| 2023 | $5,472 +12.4% | $493,600 +2.8% |
| 2022 | $4,869 +1.9% | $480,100 +19.4% |
| 2021 | $4,779 +1.2% | $402,100 +3.4% |
| 2020 | $4,721 -1.2% | $389,000 +6.1% |
| 2019 | $4,779 +1.2% | $366,600 +4% |
| 2018 | $4,721 +9.8% | $352,600 +15.4% |
| 2017 | $4,298 -1.4% | $305,600 +4.6% |
| 2016 | $4,360 +3.6% | $292,200 +4.2% |
| 2015 | $4,209 +1.8% | $280,500 +9.7% |
| 2014 | $4,136 +9.9% | $255,700 +1.3% |
| 2013 | $3,765 -7% | $252,300 -11.2% |
| 2012 | $4,046 +0.6% | $284,000 -4.2% |
| 2011 | $4,022 +16.7% | $296,600 +6.7% |
| 2010 | $3,446 -4.4% | $278,100 -1.8% |
| 2009 | $3,606 +17.1% | $283,300 +5.6% |
| 2006 | $3,081 +1.6% | $268,300 +5.8% |
| 2005 | $3,033 +6.3% | $253,700 +10.4% |
| 2004 | $2,854 -7.7% | $229,700 +8.7% |
| 2002 | $3,094 -52.4% | $211,400 |
| 2001 | $6,504 | -- |
Find assessor info on the county website
Monthly payment
Est. payment