Skip main navigation
Sold for $355,000
  • $355,000

    9137 Primo Ln, West Des Moines, IA 50266

    3beds
    1,864sqft
    Single Family Residence
    Built in 2019
    6,969 Square Feet Lot
    $349,700 Zestimate®
    $190/sqft
    $2,318 Estimated rent

    Home value

    $349,700

    $325,000 - $374,000

    $2,318/mo

    Zestimate® history
    Loading
    Loading...

    Owner options

    List your home for rent

    $2,318/mo

    Rent Zestimate®

    Find your next renter with Zillow Rental Manager. Plus, with online applications, you can quickly screen prospective tenants – for free.

    Learn more

    $2,318/mo

    Rent Zestimate®

    Refinance and save

    $2,340/mo

    Est. payment

    Refinancing to a lower rate could help reduce your monthly payments and save thousands over the life of the loan.

    See today's rates

    $2,340/mo

    Est. payment

    Explore your selling options

    Work with a Zillow partner agent

    Leverage their expertise and Zillow's premium Showcase listings to get your home seen by more buyers.

    Get started

    List with your own agent

    Get your home in front of millions of buyers by listing it on Zillow.

    Learn how to do it

    Sell it yourself

    Take full control of how buyers see your home on Zillow by listing For Sale by Owner (FSBO).

    List your home

    What's special

    Exceptional curb appealConveniently located laundry roomWalk-in closetLots of natural lightQuartz countertopsSpacious primary suiteProfessional landscaping
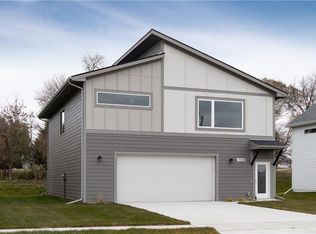
    Nothing else like this on the market!! Meticulously maintained carriage home located just minutes from Jordan Creek Town Center, Grand Prairie Parkway, and I-80 access. The home boasts exceptional curb appeal with professional landscaping and a clean modern aesthetic that sets the tone for what’s inside. The main level of the home is massive 1,202 sq ft garage with an 8' x 18' door—perfect for boats, ATVs, or any other toys you want to store. This garage includes a 331 sq ft flex space with a half bath, ideal for a home office, gym, or workshop. There is also a large closet for additional storage. Step out the rear of the garage to a serene 12x12 patio with lush landscaping in a fully fenced and irrigated yard. Step through the front door to a great drop zone and coat closet. Walk up the stairs into a bright and open floor plan featuring 9-foot ceilings and lots of natural light, which creates a warm and inviting living space. The kitchen is a chef’s dream with stainless steel appliances, quartz countertops, abundant cabinetry with roll-outs, and a spacious walk-in pantry. From the dining area, step out to a deck with steps leading to a beautifully treed and private backyard—no rear neighbors! The spacious primary suite offers a peaceful retreat with a walk-in closet, and a luxurious en-suite bath. Two additional bedrooms, a full bath, and a conveniently located laundry room round out the main living space. All information obtained from seller and public records.

    Zillow last checked:

    Listing updated:

    Listed by:

    Bergman, Scot scotbergmanrealestate@gmail.com,

    Agency Iowa

    Bought with:

    Bergman, Scot

    Agency Iowa

    Source: DMMLS,MLS#: 717026MLS LogoOriginating MLS: Des Moines Area Association of REALTORS

    Facts & features

    Interior

    Bedrooms & bathrooms
    • Bedrooms: 3
    • Bathrooms: 3
    • Full bathrooms: 1
    • 3/4 bathrooms: 1
    • 1/2 bathrooms: 1
    Heating
    • Forced Air, Gas, Natural Gas
    Cooling
    • Central Air
    Appliances
    • Included: Dishwasher, Microwave, Refrigerator, Stove
    • Laundry: Upper Level
    Features
    • Dining Area, Eat-in Kitchen, Window Treatments
    • Flooring: Carpet
    Interior area
    • Total structure area: 1,864
    • Total interior livable area: 1,864 sqft

    Property

    Parking
    • Total spaces: 3
    • Parking features: Attached, Garage, Three Car Garage, Tandem
    • Attached garage spaces: 3
    Features
    • Levels: Two
    • Stories: 2
    • Patio & porch: Deck, Open, Patio
    • Exterior features: Deck, Fully Fenced, Sprinkler/Irrigation, Patio
    • Fencing: Chain Link,Full
    Lot
    • Size: 6,969 Square Feet
    Details
    • Parcel number: 1610282002
    • Zoning: Resid

    Construction

    Type & style
    • Home type: SingleFamily
    • Architectural style: Two Story
    • Property subtype: Single Family Residence
    Materials
    • Cement Siding
    • Foundation: Poured, Slab
    • Roof: Asphalt,Shingle
    Condition
    • Year built: 2019

    Utilities & green energy

    • Sewer: Public Sewer
    • Water: Public

    Community & HOA

    Community
    • Security: Smoke Detector(s)
    HOA
    • Has HOA: No
    Location
    • Region: West Des Moines

    Financial & listing details

    • Price per square foot: $190/sqft
    • Tax assessed value: $376,090
    • Annual tax amount: $5,430
    • Date on market: 5/1/2025
    • Cumulative days on market: 71 days
    • Listing terms: Cash,Conventional,FHA,VA Loan
    • Road surface type: Concrete

    Price history

    DateEventPrice
    9/12/2025Sold$355,000-3.8%$190/sqft
    Source: DMMLS #717026 Report a problem
    7/11/2025Pending sale$369,000$198/sqft
    Source: DMMLS #717026 Report a problem
    6/2/2025Price change$369,000-2.9%$198/sqft
    Source: DMMLS #717026 Report a problem
    5/1/2025Listed for sale$379,900-2.5%$204/sqft
    Source: DMMLS #717026 Report a problem
    11/5/2024Listing removed$389,500$209/sqft
    Source: Iowa Realty #698394 Report a problem
    9/23/2024Price change$389,500-0.1%$209/sqft
    Source: DMMLS #698394 Report a problem
    9/3/2024Price change$389,900-2.5%$209/sqft
    Source: DMMLS #698394 Report a problem
    7/3/2024Listed for sale$399,900+0.2%$215/sqft
    Source: DMMLS #698394 Report a problem
    10/21/2022Listing removed--
    Source: Owner Report a problem
    9/8/2022Listed for sale$399,000+33%$214/sqft
    Source: DMMLS #659759 Report a problem
    7/26/2019Sold$299,900$161/sqft
    Source: DMMLS #572770 Report a problem

    Public tax history

    YearProperty taxesTax assessment
    2025$5,256 -0.1%$376,090 +9.7%
    2024$5,262 -4.9%$342,690
    2023$5,536 +7.6%$342,690 +12.5%
    2022$5,144 -4.9%$304,480 +6.1%
    2021$5,410 +254.1%$286,940 +258.7%
    2020$1,528 +1560.9%$80,000
    2019$92 $80,000
    Find assessor info on the county website

    Neighborhood: 50266

    Nearby schools

    GreatSchools rating
    Schools provided by the listing agent
    • District: Waukee

    Source: DMMLS. This data may not be complete. We recommend contacting the local school district to confirm school assignments for this home.

    Get pre-qualified for a loan
    At Zillow Home Loans, we can pre-qualify you in as little as 5 minutes with no impact to your credit score.

    An equal housing lender. NMLS #10287.

    Sell for more on Zillow
    Get a Zillow Showcase℠ listing at no additional cost and you could sell for .
    $349,700
    2% more
    +$6,994
    With Zillow Showcase(estimated)
    $356,694