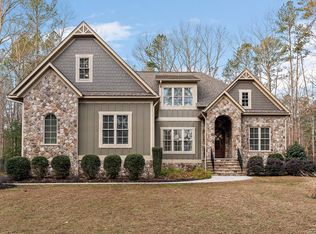
Welcome to Harpers Mill and Eastwood Homes Roanoke plan. The large foyer is flanked by a formal dining room with lots of crown molding and chair rail, and picture molding, and on the other side, a flex space for an office or living room with French doors. The family room with hardwood and a fireplace has lots of windows to let in natural light and is open to the kitchen with a huge granite island and a large eat in area. The 1ST FLOOR GUEST SUITE is convenient for out of town guests and parents. Upstairs is a large LOFT area for fun game night or movie night with family and friends. All secondary bedrooms have a walk in closet. The primary bedroom has his and hers walkin closets and a spa like bath with separate vanities.
This property is not currently displayed as for sale or rent on Zillow. This may be different from what's on other websites or public sources.