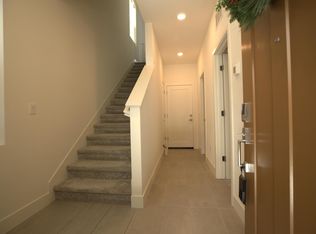
Welcome to 9137 Seawind Way, a contemporary residence spanning 1,984 square feet of living space. The home perfectly captures the essence of modern Newark living, greeting you with abundant natural light and an open-concept layout tailored for both daily routines and stylish entertaining. The heart of the home is the upgraded kitchen, featuring sleek stainless steel appliances and premium finishes, that flow seamlessly into the dining area. For those who love to host, the transition to the outdoors is through the connected covered patio, creating a perfect environment for indoor-outdoor gatherings. Throughout the home, upgraded flooring adds a sophistication and durability to every room. The floor plan is versatile, featuring three spacious bedrooms, each with its own private bathroom. On the ground floor, you’ll find a dedicated suite with a private bath, offering an ideal setup for guests or multi-generational living arrangements. The primary suite serves as a true sanctuary, complete with a spa-like ensuite bathroom and generous closet space. Epoxy flooring and an EV charger are installed in the garage. A whole-house water softner is installed. Life on Seawind Way extends well beyond your front door. Residents enjoy access to a vibrant community packed with amenities, including a clubhouse, a sparkling swimming pool, and a community park. Spend your weekends at the BBQ area or enjoy the playground, all within the comfort of your own neighborhood. The location offers unparalleled convenience for the modern lifestyle. You are just moments away from premier shopping at NewPark Mall and a variety of local dining favorites. The nearby National Wildlife Refuge offers open space with trails and nature to explore. The community is close to Meta and Tesla, among other major employers. Easy access to Dumbarton bridge and I-880.
Sold for $1,298,000
Zillow last checked:
Listing updated:
Bought with:
Yun Deng, DRE #02219443
Coldwell Banker Realty
Source: Bay East AOR,MLS#: 41138723
Price history
| Date | Event | Price |
|---|---|---|
| 8/4/2026 | Sold | $1,298,000+3.8%$654/sqft |
Source:  Bay East AOR #41138723 Report a problem Bay East AOR #41138723 Report a problem | ||
| 7/10/2026 | Pending sale | $1,250,000$630/sqft |
Source: Bay East AOR #41138723 Report a problem | ||
| 6/18/2026 | Listed for sale | $1,250,000+5.4%$630/sqft |
Source: Bay East AOR #41138723 Report a problem | ||
| 12/15/2020 | Sold | $1,186,500$598/sqft |
Source: Public Record Report a problem | ||
Nearby homes
Get a cash offer in 3 minutes
Find out how much your home could sell for in as little as 3 minutes with a no-obligation cash offer.
Estimated market value
$1,303,300
