Nestled on a serene cul-de-sac in the highly sought-after Lake Hills community, this stunning 5-bedroom home, built in 2018, offers luxurious living in a dynamite location. Soaring ceilings mixed with an open concept design makes this the ideal home for entertaining. At the heart of the home is a chef's kitchen featuring custom cabinetry, high-end stainless steel appliances, quartz countertops and huge walk-in pantry. Perfect eat-in area surrounded by windows leads to outdoor deck with views overlooking lush backyard. The breath-taking 2-story living room is flooded with natural light from the floor to ceiling windows, adorned with custom trim work and built-ins and a gorgeous fireplace. The main level also is home to a dedicated office, a formal dining room and a convenient first floor bedroom with en-suite perfect for guests of 2nd office space. Up the custom staircase you'll be greeted by a primary bedroom of the likes that you haven't seen before. Spacious design with cozy fireplace, ensuite bath that features double vanity, custom walk-in shower, and a massive primary closet. Two additional bedrooms on second level, each with their own en-suites. Now if this isn't enough, let's venture down to the exciting finished lower level! Massive ceiling heights and a walk-out make this space the ultimate entertaining area. Huge bar area with loads of seating, game area, family room and covered patio area leading to gorgeous backyard space with hot tub and party lights! Additional bedroom or exercise room and loads of storage. Nothing in this house will disappoint you. Come and see for yourself. The Lake Hills community is home to parks, walking trails, fishing, a sand volleyball court and amphitheater with summer concerts!
Closed
$1,022,500
9137 Winding Trl, Saint John, IN 46373
5beds
6,305sqft
Single Family Residence
Built in 2018
0.38 Acres Lot
$1,061,900 Zestimate®
$162/sqft
$5,603 Estimated rent
Home value
$1,061,900
$956,000 - $1.18M
$5,603/mo
Zestimate® history
Owner options
List your home for rent
$5,603/mo
Rent Zestimate®
Find your next renter with Zillow Rental Manager. Plus, with online applications, you can quickly screen prospective tenants – for free.
$5,603/mo
Rent Zestimate®
Refinance and save
$6,796/mo
Est. payment
Refinancing to a lower rate could help reduce your monthly payments and save thousands over the life of the loan.
$6,796/mo
Est. payment
Explore your selling options
Work with a Zillow partner agent
Leverage their expertise and Zillow's premium Showcase listings to get your home seen by more buyers.
Get startedList with your own agent
Get your home in front of millions of buyers by listing it on Zillow.
Learn how to do itSell it yourself
Take full control of how buyers see your home on Zillow by listing For Sale by Owner (FSBO).
List your homeWhat's special
Game areaCozy fireplaceGorgeous fireplaceHot tubFinished lower levelQuartz countertopsPrimary bedroom
Zillow last checked:
Listing updated:
Listed by:
Elizabeth Sheeran,
@properties/Christie's Intl RE 219-440-0070,
Eric Atkinson,
@properties/Christie's Intl RE
Bought with:
Madison Young, RB20001876
Brokerworks Group
Source: NIRA as distributed by MLS GRID,MLS#: 816940
Facts & features
Interior
Bedrooms & bathrooms
- Bedrooms: 5
- Bathrooms: 5
- Full bathrooms: 5
Rooms
- Room types: Bedroom 2, Living Room, Primary Bedroom, Other Room, Office, Great Room, Laundry, Kitchen, Family Room, Dining Room, Bedroom 5, Bedroom 4, Bedroom 3
Primary bedroom
- Description: With fireplace, walk-in closet
- Area: 425
- Dimensions: 25.0 x 17.0
Bedroom 2
- Description: With ensuite
- Area: 196
- Dimensions: 14.0 x 14.0
Bedroom 3
- Description: With ensuite
- Area: 196
- Dimensions: 14.0 x 14.0
Bedroom 4
- Description: With ensuite
- Area: 143
- Dimensions: 13.0 x 11.0
Bedroom 5
- Description: Used as exercise room
- Area: 225
- Dimensions: 15.0 x 15.0
Dining room
- Description: Beamed ceilings
- Area: 182
- Dimensions: 14.0 x 13.0
Family room
- Description: Walkout
- Area: 342
- Dimensions: 19.0 x 18.0
Great room
- Description: Bar area
- Area: 462
- Dimensions: 33.0 x 14.0
Kitchen
- Description: Pantry, Butlers pantry
- Area: 238
- Dimensions: 17.0 x 14.0
Laundry
- Description: Main floor
- Area: 70
- Dimensions: 10.0 x 7.0
Living room
- Description: Two story with wall of windows
- Area: 441
- Dimensions: 21.0 x 21.0
Office
- Area: 154
- Dimensions: 14.0 x 11.0
Other
- Description: Breakfast Nook
- Area: 140
- Dimensions: 14.0 x 10.0
Heating
- Forced Air, Natural Gas
Appliances
- Included: Built-In Gas Range, Range Hood, Water Softener Owned, Washer, Stainless Steel Appliance(s), Refrigerator, Gas Cooktop, Microwave, Gas Water Heater, Dishwasher, Dryer, Disposal
- Laundry: Main Level
Features
- Ceiling Fan(s), Stone Counters, Walk-In Closet(s), Vaulted Ceiling(s), Recessed Lighting, Open Floorplan, Pantry, High Ceilings, Kitchen Island, Double Vanity, Entrance Foyer, Eat-in Kitchen, Crown Molding
- Basement: Finished,Walk-Out Access,Full
- Number of fireplaces: 2
- Fireplace features: Living Room
Interior area
- Total structure area: 6,305
- Total interior livable area: 6,305 sqft
- Finished area above ground: 4,246
Property
Parking
- Total spaces: 3
- Parking features: Attached, Driveway, Garage Faces Side, Garage Door Opener
- Attached garage spaces: 3
- Has uncovered spaces: Yes
Features
- Levels: Two
- Patio & porch: Covered, Patio, Enclosed, Deck
- Exterior features: Fire Pit, Private Yard, Lighting
- Pool features: None
- Has view: Yes
- View description: Neighborhood, Water, Pond
- Has water view: Yes
- Water view: Water,Pond
Lot
- Size: 0.38 Acres
- Features: Back Yard, Wooded, Sprinklers In Front, Sprinklers In Rear, Private, Landscaped, Front Yard, Cul-De-Sac
Details
- Parcel number: 451128377003000035
- Zoning description: residential
Construction
Type & style
- Home type: SingleFamily
- Property subtype: Single Family Residence
Condition
- New construction: No
- Year built: 2018
Utilities & green energy
- Electric: 200+ Amp Service, Circuit Breakers
- Sewer: Public Sewer
- Water: Public
Community & HOA
Community
- Subdivision: Lake Hills
HOA
- Has HOA: Yes
- Amenities included: Landscaping, Playground, Park, Management
- Services included: Maintenance Grounds
- HOA fee: $400 annually
- HOA name: ASSOCIA CHICAGOLAND
- HOA phone: 847-490-3833
Location
- Region: Saint John
Financial & listing details
- Price per square foot: $162/sqft
- Tax assessed value: $929,000
- Annual tax amount: $9,712
- Date on market: 3/5/2025
- Listing agreement: Exclusive Right To Sell
- Listing terms: Cash,VA Loan,FHA,Conventional
Price history
| Date | Event | Price |
|---|---|---|
| 5/1/2025 | Sold | $1,022,500-2.5%$162/sqft |
Source:  NIRA as distributed by MLS GRID #816940 Report a problem NIRA as distributed by MLS GRID #816940 Report a problem | ||
| 4/1/2025 | Contingent | $1,049,000$166/sqft |
Source: NIRA as distributed by MLS GRID #816940 Report a problem | ||
| 3/5/2025 | Listed for sale | $1,049,000-3.3%$166/sqft |
Source: NIRA as distributed by MLS GRID #816940 Report a problem | ||
| 7/24/2024 | Listing removed | $1,085,000-8.8%$172/sqft |
Source: NIRA as distributed by MLS GRID #805679 Report a problem | ||
| 6/21/2024 | Listed for sale | $1,190,000+768.6%$189/sqft |
Source: NIRA as distributed by MLS GRID #805679 Report a problem | ||
| 6/7/2017 | Sold | $137,000$22/sqft |
Source: Public Record Report a problem | ||
Public tax history
| Year | Property taxes | Tax assessment |
|---|---|---|
| 2025 | $9,883 +1.8% | $1,002,000 +5.9% |
| 2024 | $9,712 -8.7% | $946,200 +1.9% |
| 2023 | $10,631 +4.8% | $929,000 +3% |
| 2022 | $10,144 +5.7% | $902,300 +2.5% |
| 2021 | $9,593 -7.6% | $880,500 +7.1% |
| 2020 | $10,379 +216.7% | $822,500 -0.7% |
| 2019 | $3,278 +1996.2% | $828,500 +183% |
| 2018 | $156 +452.9% | $292,800 +19420% |
| 2017 | $28 | $1,500 |
| 2016 | $28 -0.6% | $1,500 |
| 2014 | $28 -1.9% | $1,500 |
| 2013 | $29 -9.7% | $1,500 |
| 2012 | $32 +13.7% | $1,500 |
| 2011 | $28 -4.7% | $1,500 |
| 2010 | $30 | $1,500 |
| 2009 | -- | $1,500 -98.7% |
| 2007 | -- | $116,500 |
Find assessor info on the county website
Neighborhood: 46373
Nearby homes
- $743,6003 bd3 ba2.6k sqft9123 Winding Trl, Saint John, IN 46373Off Market
- $972,7005 bd6 ba5.1k sqft9140 Winding Trl, Saint John, IN 46373Off Market
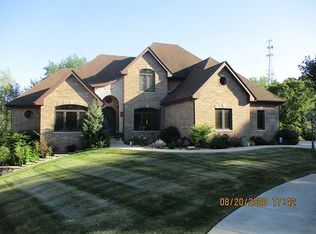
- $1,539,7004 bd4 ba5.3k sqft9120 Winding Trl, Saint John, IN 46373Off Market
- $1,016,8005 bd4 ba5.3k sqft9115 Winding Trl, Saint John, IN 46373Off Market
- $884,7004 bd2 ba3k sqft9128 Winding Trl, Saint John, IN 46373Off Market
- $1,134,6005 bd6 ba4.6k sqft9114 Winding Trl, Saint John, IN 46373Off Market
- $811,0004 bd3 ba3.1k sqft9097 Winding Trl, Saint John, IN 46373Off Market
- $821,2004 bd3 ba4.8k sqft9096 Winding Trl, Saint John, IN 46373Off Market
Nearby schools
GreatSchools rating
- 7/10Kolling Elementary SchoolGrades: PK-4Distance: 0.5 mi
- 7/10Hal E Clark Middle SchoolGrades: 5-8Distance: 1.1 mi
- 9/10Lake Central High SchoolGrades: 9-12Distance: 1 mi
Schools provided by the listing agent
- Elementary: Kolling Elementary School
- Middle: Clark Middle School
- High: Lake Central High School
Source: NIRA as distributed by MLS GRID. This data may not be complete. We recommend contacting the local school district to confirm school assignments for this home.
Get a cash offer in 3 minutes
Find out how much your home could sell for in as little as 3 minutes with a no-obligation cash offer.
Estimated market value
$1,061,900
Get a cash offer in 3 minutes
Find out how much your home could sell for in as little as 3 minutes with a no-obligation cash offer.
Estimated market value
$1,061,900
- Indiana
- Lake County
- Saint John
- 46373
- 9137 Winding Trl
Nearby cities
Nearby zip codes
Other Saint John Topics
