Welcome to your dream home at 9138 Blunt Avenue! This spacious 4-bedroom, 2.5-bathroom gem offers a generous 2,433 square feet of living space, perfect for both relaxation and entertaining. Step inside to discover a smartly designed layout featuring a large living room with a cozy fireplace, ideal for those chilly Indiana evenings. The morning room is bathed in natural light, creating a warm and inviting atmosphere. Need some flex space? The Bristol floor plan has you covered! The kitchen is a standout, boasting upgraded cabinets, a spacious island, and elegant quartz counter tops. It's both functional and stylish, perfect for whipping up your favorite meals and hosting gatherings with ease. The master suite is a true retreat, complete with a walk-in closet and an en-suite bathroom. You'll also find three additional spacious bedrooms and the convenience of an upstairs laundry room-always a plus! Outside, enjoy your private, fully fenced yard, perfect for hosting gatherings and providing plenty of room for outdoor activities and enjoyment. In addition, for those who love staying active, the community offers a pickleball court and scenic walking/nature trails. Don't miss the chance to make this incredible home yours!
Sold
$359,900
9138 Blunt Ave, Indianapolis, IN 46239
4beds
2,426sqft
Residential, Single Family Residence
Built in 2022
10,018 Square Feet Lot
$365,000 Zestimate®
$148/sqft
$2,454 Estimated rent
Home value
$365,000
$332,000 - $402,000
$2,454/mo
Zestimate® history
Owner options
List your home for rent
$2,454/mo
Rent Zestimate®
Find your next renter with Zillow Rental Manager. Plus, with online applications, you can quickly screen prospective tenants – for free.
$2,454/mo
Rent Zestimate®
Refinance and save
$2,309/mo
Est. payment
Refinancing to a lower rate could help reduce your monthly payments and save thousands over the life of the loan.
$2,309/mo
Est. payment
Explore your selling options
Work with a Zillow partner agent
Leverage their expertise and Zillow's premium Showcase listings to get your home seen by more buyers.
Get startedList with your own agent
Get your home in front of millions of buyers by listing it on Zillow.
Learn how to do itSell it yourself
Take full control of how buyers see your home on Zillow by listing For Sale by Owner (FSBO).
List your homeWhat's special
Cozy fireplacePrivate fully fenced yardMaster suiteElegant quartz countertopsHosting gatheringsSpacious islandUpgraded cabinets
Zillow last checked:
Listing updated:
Listed by:
Stephen Clark 317-345-4582,
Compass Indiana, LLC,
Tonya Battee 317-712-1773
Bought with:
Nicholas Hensley
@properties
Source: MIBOR as distributed by MLS GRID,MLS#: 22011611
Facts & features
Interior
Bedrooms & bathrooms
- Bedrooms: 4
- Bathrooms: 3
- Full bathrooms: 2
- 1/2 bathrooms: 1
- Main level bathrooms: 1
Primary bedroom
- Features: Carpet
- Level: Upper
- Area: 255 Square Feet
- Dimensions: 17x15
Bedroom 2
- Features: Carpet
- Level: Upper
- Area: 154 Square Feet
- Dimensions: 14x11
Bedroom 3
- Features: Carpet
- Level: Upper
- Area: 154 Square Feet
- Dimensions: 14x11
Bedroom 4
- Features: Carpet
- Level: Upper
- Area: 144 Square Feet
- Dimensions: 12x12
Breakfast room
- Features: Vinyl Plank
- Level: Main
- Area: 130 Square Feet
- Dimensions: 13x10
Dining room
- Features: Vinyl Plank
- Level: Main
- Area: 160 Square Feet
- Dimensions: 16x10
Great room
- Features: Vinyl Plank
- Level: Main
- Area: 280 Square Feet
- Dimensions: 20x14
Kitchen
- Features: Vinyl Plank
- Level: Main
- Area: 130 Square Feet
- Dimensions: 13x10
Living room
- Features: Carpet
- Level: Main
- Area: 156 Square Feet
- Dimensions: 13x12
Heating
- Forced Air
Cooling
- Has cooling: Yes
Appliances
- Included: Dishwasher, Dryer, Electric Water Heater, Disposal, Microwave, Gas Oven, Refrigerator, Washer
- Laundry: Upper Level
Features
- Breakfast Bar, High Ceilings, Kitchen Island, High Speed Internet, Pantry, Walk-In Closet(s)
- Windows: Screens, Windows Vinyl, Wood Work Painted
- Has basement: No
- Number of fireplaces: 1
- Fireplace features: Great Room
Interior area
- Total structure area: 2,426
- Total interior livable area: 2,426 sqft
Property
Parking
- Total spaces: 2
- Parking features: Attached, Concrete
- Attached garage spaces: 2
- Details: Garage Parking Other(Garage Door Opener, Keyless Entry)
Features
- Levels: Two
- Stories: 2
- Patio & porch: Patio, Covered
- Exterior features: Playground
- Fencing: Fenced,Fence Full Rear
- Has view: Yes
- View description: Pond
- Water view: Pond
Lot
- Size: 10,018 Square Feet
- Features: Sidewalks
Details
- Parcel number: 491605105004007300
- Horse amenities: None
Construction
Type & style
- Home type: SingleFamily
- Architectural style: Traditional
- Property subtype: Residential, Single Family Residence
Materials
- Brick, Cement Siding, Stone
- Foundation: Slab
Condition
- New construction: No
- Year built: 2022
Utilities & green energy
- Water: Municipal/City
Community & HOA
Community
- Subdivision: Edgewood Farms
HOA
- Has HOA: Yes
- Amenities included: Clubhouse, Insurance, Maintenance, Management, Park, Playground, Trail(s)
- Services included: Association Builder Controls, Clubhouse, Entrance Common, Insurance, Maintenance, ParkPlayground, Management, Walking Trails
- HOA fee: $500 annually
- HOA phone: 317-253-1401
Location
- Region: Indianapolis
Financial & listing details
- Price per square foot: $148/sqft
- Tax assessed value: $483,000
- Annual tax amount: $2,870
- Date on market: 11/15/2024
- Cumulative days on market: 78 days
Price history
| Date | Event | Price |
|---|---|---|
| 3/28/2025 | Sold | $359,900$148/sqft |
Source:  MIBOR as distributed by MLS GRID #22011611 Report a problem MIBOR as distributed by MLS GRID #22011611 Report a problem | ||
| 2/6/2025 | Pending sale | $359,900$148/sqft |
Source: MIBOR as distributed by MLS GRID #22011611 Report a problem | ||
| 11/15/2024 | Listed for sale | $359,900-1.4%$148/sqft |
Source: MIBOR as distributed by MLS GRID #22011611 Report a problem | ||
| 7/20/2023 | Sold | $365,000-2.4%$150/sqft |
Source: MIBOR as distributed by MLS GRID #21892258 Report a problem | ||
| 6/14/2023 | Pending sale | $374,000$154/sqft |
Source: MIBOR as distributed by MLS GRID #21892258 Report a problem | ||
| 6/6/2023 | Price change | $374,000-0.3%$154/sqft |
Source: MIBOR as distributed by MLS GRID #21892258 Report a problem | ||
| 5/24/2023 | Price change | $375,000-0.5%$155/sqft |
Source: MIBOR as distributed by MLS GRID #21892258 Report a problem | ||
| 4/7/2023 | Price change | $377,000-0.8%$155/sqft |
Source: MIBOR as distributed by MLS GRID #21892258 Report a problem | ||
| 3/14/2023 | Price change | $380,000-2.5%$157/sqft |
Source: MIBOR as distributed by MLS GRID #21892258 Report a problem | ||
| 2/24/2023 | Price change | $389,900-1.3%$161/sqft |
Source: MIBOR as distributed by MLS GRID #21892258 Report a problem | ||
| 2/16/2023 | Price change | $394,900-1.3%$163/sqft |
Source: MIBOR as distributed by MLS GRID #21892258 Report a problem | ||
| 12/5/2022 | Price change | $399,900-4.8%$165/sqft |
Source: MIBOR as distributed by MLS GRID #21892258 Report a problem | ||
| 11/28/2022 | Price change | $419,900-2.8%$173/sqft |
Source: MIBOR as distributed by MLS GRID #21892258 Report a problem | ||
| 11/7/2022 | Listed for sale | $431,900$178/sqft |
Source: MIBOR as distributed by MLS GRID #21892258 Report a problem | ||
Public tax history
| Year | Property taxes | Tax assessment |
|---|---|---|
| 2025 | $3,975 +38.5% | $483,000 +21.5% |
| 2024 | $2,871 +26143% | $397,500 +38.5% |
| 2023 | $11 | $287,100 +71675% |
| 2022 | -- | $400 |
Find assessor info on the county website
Neighborhood: Galludet
Nearby homes
- $355,0003 bd2 ba2.2k sqft9126 Blunt Ave, Indianapolis, IN 46239Sold
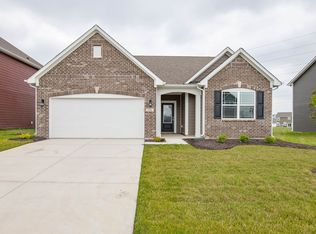
- $366,5004 bd3 ba2.4k sqft9133 Blunt Ave, Indianapolis, IN 46239Sold

- $428,0004 bd4 ba3.1k sqft9127 Blunt Ave, Indianapolis, IN 46239Sold

- $500-- bd-- ba-- sqft9121 Blunt Ave, Indianapolis, IN 46239Off Market
- $412,0004 bd4 ba3.1k sqft9114 Blunt Ave, Indianapolis, IN 46239Sold
- $500-- bd-- ba-- sqft9115 Blunt Ave, Indianapolis, IN 46239Off Market
- $400-- bd-- ba-- sqft9108 Blunt Ave, Indianapolis, IN 46239Off Market
- $500-- bd-- ba-- sqft9109 Blunt Ave, Indianapolis, IN 46239Off Market
Nearby schools
GreatSchools rating
- 6/10Lillie Idella Kitley Intermediate SchoolGrades: 4-6Distance: 0.8 mi
- 7/10Franklin Central Junior HighGrades: 7-8Distance: 1.4 mi
- 9/10Franklin Central High SchoolGrades: 9-12Distance: 0.5 mi
Schools provided by the listing agent
- Middle: Franklin Central Junior High
- High: Franklin Central High School
Source: MIBOR as distributed by MLS GRID. This data may not be complete. We recommend contacting the local school district to confirm school assignments for this home.
Get a cash offer in 3 minutes
Find out how much your home could sell for in as little as 3 minutes with a no-obligation cash offer.
Estimated market value
$365,000
Get a cash offer in 3 minutes
Find out how much your home could sell for in as little as 3 minutes with a no-obligation cash offer.
Estimated market value
$365,000
- Indiana
- Marion County
- Indianapolis
- 46239
- Galludet
- 9138 Blunt Ave
Nearby cities
Nearby neighborhoods
Nearby zip codes
Other Indianapolis Topics
