Welcome home to 9138 Canyon Street, a highly sought-after, stand-alone ranch villa in West Des Moines! Located in the premier Maple Grove area within the coveted Waukee School District, this 3-bedroom, 3-bathroom home offers single-family privacy with the effortless lifestyle of HOA-maintained lawn care and snow removal.
Step inside to an inviting open-concept floor plan. The striking kitchen features granite countertops, full-extension soft-close drawers, and a seamless flow into a spacious living area anchored by the first of two cozy fireplaces. The luxurious primary suite boasts an all-tile shower, dual vanities, and an expansive walk-in closet that conveniently connects directly to the laundry and mudroom with custom built-in storage. The finished lower level sets up fantastic for entertaining! It features a huge family room with a second fireplace, generous guest quarters, and a nice full-size wet bar complete with a refrigerator and granite counters. Step outside to enjoy your choice of covered or uncovered deck spaces overlooking a beautifully landscaped yard. Pet-friendly (up to two 90lb pets) and perfectly situated near pristine walking trails, popular restaurants, and everyday shopping.This the villas of this neighborhood are a hidden gem!
Sold for $440,000
$440,000
9138 Canyon St, West Des Moines, IA 50266
3beds
1,421sqft
Townhouse, Condominium
Built in 2014
3,920 Square Feet Lot
$438,400 Zestimate®
$310/sqft
$1,738 Estimated rent
Home value
$438,400
Estimated sales range
Not available
$1,738/mo
Zestimate® history
Owner options
List your home for rent
$1,738/mo
Rent Zestimate®
Find your next renter with Zillow Rental Manager. Plus, with online applications, you can quickly screen prospective tenants – for free.
$1,738/mo
Rent Zestimate®
Refinance and save
$2,613/mo
Est. payment
Refinancing to a lower rate could help reduce your monthly payments and save thousands over the life of the loan.
$2,613/mo
Est. payment
Explore your selling options
Work with a Zillow partner agent
Leverage their expertise and Zillow's premium Showcase listings to get your home seen by more buyers.
Get startedList with your own agent
Get your home in front of millions of buyers by listing it on Zillow.
Learn how to do itSell it yourself
Take full control of how buyers see your home on Zillow by listing For Sale by Owner (FSBO).
List your homeWhat's special
Second fireplaceTwo cozy fireplacesFinished lower levelInviting open-concept floor planHuge family roomGranite countertopsStriking kitchen
Zillow last checked:
Listing updated:
Listed by:
Sean Asada Sean@SeanAsadaRE.com,
RE/MAX Real Estate Center
Bought with:
Ross Geis
RE/MAX Concepts
Source: DMMLS,MLS#: 737329 Originating MLS: Des Moines Area Association of REALTORS
Originating MLS: Des Moines Area Association of REALTORSFacts & features
Interior
Bedrooms & bathrooms
- Bedrooms: 3
- Bathrooms: 3
- Full bathrooms: 2
- 3/4 bathrooms: 1
- Main level bedrooms: 2
Heating
- Forced Air, Gas, Natural Gas
Cooling
- Central Air
Appliances
- Included: Dishwasher, Refrigerator
- Laundry: Main Level
Features
- Dining Area
- Basement: Egress Windows,Partially Finished
- Number of fireplaces: 2
- Fireplace features: Electric
Interior area
- Total structure area: 1,421
- Total interior livable area: 1,421 sqft
- Finished area below ground: 791
Property
Parking
- Total spaces: 2
- Parking features: Attached, Garage, Two Car Garage
- Attached garage spaces: 2
Features
- Stories: 1
- Patio & porch: Covered, Deck
- Exterior features: Deck, Sprinkler/Irrigation
Lot
- Size: 3,920 Square Feet
- Dimensions: 50.17 x 77
Details
- Parcel number: 1603407011
- Zoning: RM12
Construction
Type & style
- Home type: Townhouse
- Architectural style: Ranch,Traditional
- Property subtype: Townhouse, Condominium
Materials
- Cement Siding, Stone
- Foundation: Poured
- Roof: Asphalt,Shingle
Condition
- Year built: 2014
Details
- Builder name: MOI Development
Utilities & green energy
- Sewer: Public Sewer
- Water: Public
Community & HOA
HOA
- Has HOA: Yes
- Services included: Maintenance Grounds, Snow Removal
- HOA fee: $250 monthly
- HOA name: South Maple Grove Owners Assoc
- Second HOA name: PMI Central Iowa 515-303-1027
Location
- Region: West Des Moines
Financial & listing details
- Price per square foot: $310/sqft
- Tax assessed value: $393,150
- Annual tax amount: $5,831
- Date on market: 4/6/2026
- Cumulative days on market: 25 days
- Listing terms: Cash,Conventional
- Road surface type: Concrete
Price history
| Date | Event | Price |
|---|---|---|
| 6/2/2026 | Sold | $440,000$310/sqft |
Source:  DMMLS #737329 Report a problem DMMLS #737329 Report a problem | ||
| 5/2/2026 | Pending sale | $440,000$310/sqft |
Source: DMMLS #737329 Report a problem | ||
| 4/6/2026 | Listed for sale | $440,000+3.5%$310/sqft |
Source: DMMLS #737329 Report a problem | ||
| 7/19/2024 | Sold | $425,000-2.3%$299/sqft |
Source: DMMLS #696502 Report a problem | ||
| 6/26/2024 | Pending sale | $435,000$306/sqft |
Source: DMMLS #696502 Report a problem | ||
| 6/21/2024 | Listed for sale | $435,000$306/sqft |
Source: DMMLS #696502 Report a problem | ||
| 6/11/2024 | Pending sale | $435,000$306/sqft |
Source: DMMLS #696502 Report a problem | ||
| 6/3/2024 | Listed for sale | $435,000+43.4%$306/sqft |
Source: DMMLS #696502 Report a problem | ||
| 6/19/2015 | Sold | $303,434+3.6%$214/sqft |
Source: DMMLS #430875 Report a problem | ||
| 3/19/2015 | Listed for sale | $292,900$206/sqft |
Source: Coldwell Banker Mid-America Group, Realtors #430875 Report a problem | ||
Public tax history
| Year | Property taxes | Tax assessment |
|---|---|---|
| 2025 | $5,664 +0.1% | $393,150 +7% |
| 2024 | $5,660 -4.7% | $367,340 |
| 2023 | $5,940 +4.1% | $367,340 +12.6% |
| 2022 | $5,708 +2.8% | $326,160 +2.8% |
| 2021 | $5,554 +2% | $317,370 +8.1% |
| 2020 | $5,444 -4.4% | $293,720 |
| 2019 | $5,696 -0.5% | $293,720 +0.3% |
| 2018 | $5,722 | $292,730 |
| 2017 | $5,722 +142950% | $292,730 +7.1% |
| 2016 | $4 -99.9% | $273,330 +160682.4% |
| 2015 | $3,940 +98400% | $170 |
| 2014 | $4 | $170 |
Find assessor info on the county website
Neighborhood: 50266
Nearby homes
- $385,1003 bd3 ba1.4k sqft9140 Canyon St, West Des Moines, IA 50266Off Market
- $403,2003 bd3 ba1.4k sqft9132 Canyon St, West Des Moines, IA 50266Off Market
- $466,0003 bd3 ba1.4k sqft9124 Canyon St, West Des Moines, IA 50266Sold
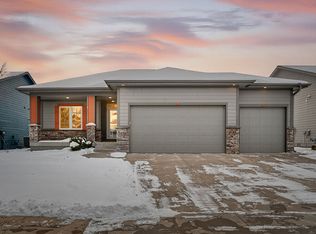
- $460,0003 bd3 ba1.7k sqft9146 Canyon St, West Des Moines, IA 50266Sold

- $392,9003 bd2 ba1.4k sqft9135 Canyon St, West Des Moines, IA 50266Off Market
- $394,1003 bd3 ba1.4k sqft9127 Canyon St, West Des Moines, IA 50266Off Market
- $407,2003 bd3 ba1.4k sqft9116 Canyon St, West Des Moines, IA 50266Off Market
- $434,9004 bd3 ba1.7k sqft9152 Canyon St, West Des Moines, IA 50266Off Market
Nearby schools
GreatSchools rating
- 5/10Maple Grove Elementary SchoolGrades: K-5Distance: 0.3 mi
- 7/10Waukee South Middle SchoolGrades: 6-7Distance: 1.5 mi
- 5/10Waukee Senior High SchoolGrades: 10-12Distance: 1.8 mi
Schools provided by the listing agent
- District: Waukee
Source: DMMLS. This data may not be complete. We recommend contacting the local school district to confirm school assignments for this home.


Get pre-qualified for a loan
At Zillow Home Loans, we can pre-qualify you in as little as 5 minutes with no impact to your credit score.An equal housing lender. NMLS #10287.
Sell for more on Zillow
Get a Zillow Showcase℠ listing at no additional cost and you could sell for .
$438,400
2% more
+$8,768
With Zillow Showcase(estimated)
$447,168
- Iowa
- Dallas County
- West Des Moines
- 50266
- 9138 Canyon St
Nearby cities
Nearby zip codes
Other West Des Moines Topics
