Built in 2021 and meticulously maintained by its original owner, this 4-bedroom, 2-bath home in Sherwood, Arkansas is located in the Creekside addition of Miller’s Crossing, one of the area’s most sough-after neighborhoods. Designed with functionality in mind, the split floor plan places the primary suite on one side of the home, with three additional bedrooms and a full bath on the opposite side. The open-concept living, kitchen, and dining areas feature soaring 13-foot ceilings and abundant natural light, creating a bright and spacious atmosphere. The kitchen is finished with quartz countertops, ample cabinetry, and a layout ideal for both everyday living and entertaining. Oversized walk-in closets throughout the home provide excellent storage. Exterior highlights include a spacious backyard, a two-car garage, and an additional parking pad for added convenience. The location offers easy access to shopping, dining, coffee spots, medical facilities, and major commuting routes, with a newly constructed fire station nearby. ***Sellers are motivated, all offers will be reviewed and considered*** Some images are AI generated for visual representation.
Closed
$320,000
9138 Cliffside Dr, Sherwood, AR 72120
4beds
2,113sqft
Single Family Residence
Built in 2021
0.25 Acres Lot
$323,600 Zestimate®
$151/sqft
$2,561 Estimated rent
Home value
$323,600
$294,000 - $356,000
$2,561/mo
Zestimate® history
Owner options
List your home for rent
$2,561/mo
Rent Zestimate®
Find your next renter with Zillow Rental Manager. Plus, with online applications, you can quickly screen prospective tenants – for free.
$2,561/mo
Rent Zestimate®
Refinance and save
$1,980/mo
Est. payment
Refinancing to a lower rate could help reduce your monthly payments and save thousands over the life of the loan.
$1,980/mo
Est. payment
Explore your selling options
Work with a Zillow partner agent
Leverage their expertise and Zillow's premium Showcase listings to get your home seen by more buyers.
Get startedList with your own agent
Get your home in front of millions of buyers by listing it on Zillow.
Learn how to do itSell it yourself
Take full control of how buyers see your home on Zillow by listing For Sale by Owner (FSBO).
List your homeWhat's special
Two-car garageSplit floor planSpacious backyardAbundant natural lightBright and spacious atmosphereAmple cabinetry
Zillow last checked:
Listing updated:
Listed by:
Jessica Champion 501-952-7394,
CBRPM Group
Bought with:
Caleigh Dumas, AR
Edge Realty
Source: CARMLS,MLS#: 25049279
Facts & features
Interior
Bedrooms & bathrooms
- Bedrooms: 4
- Bathrooms: 2
- Full bathrooms: 2
Dining room
- Features: Eat-in Kitchen, Kitchen/Dining Combo
Heating
- Electric
Cooling
- Electric
Appliances
- Included: Free-Standing Range, Microwave, Gas Range, Dishwasher, Refrigerator, Plumbed For Ice Maker, Electric Water Heater
- Laundry: Washer Hookup, Electric Dryer Hookup, Laundry Room
Features
- Built-in Features, Ceiling Fan(s), Walk-in Shower, Kit Counter-Quartz, Pantry, Sheet Rock, Primary Bedroom Apart, 4 Bedrooms Same Level
- Flooring: Luxury Vinyl
- Doors: Insulated Doors
- Windows: Insulated Windows
- Basement: None
- Has fireplace: Yes
- Fireplace features: Gas Starter
Interior area
- Total structure area: 2,113
- Total interior livable area: 2,113 sqft
Property
Parking
- Total spaces: 2
- Parking features: Parking Pad, Two Car
Features
- Levels: One
- Stories: 1
- Patio & porch: Patio, Porch
- Exterior features: Rain Gutters
- Fencing: Full,Wood
Lot
- Size: 0.25 Acres
- Features: Sloped, Subdivided, Sloped Up
Details
- Parcel number: 22S0016138800
Construction
Type & style
- Home type: SingleFamily
- Architectural style: Traditional
- Property subtype: Single Family Residence
Materials
- Brick
- Foundation: Slab
- Roof: Shingle
Condition
- New construction: No
- Year built: 2021
Utilities & green energy
- Electric: Elec-Municipal (+Entergy)
- Gas: Gas-Natural
- Sewer: Public Sewer
- Water: Public
- Utilities for property: Natural Gas Connected
Green energy
- Energy efficient items: Doors
Community & HOA
Community
- Subdivision: CREEKSIDE ADDN
HOA
- Has HOA: No
Location
- Region: Sherwood
Financial & listing details
- Price per square foot: $151/sqft
- Tax assessed value: $306,750
- Annual tax amount: $3,196
- Date on market: 12/17/2025
- Listing terms: VA Loan,FHA,Conventional,Cash
- Road surface type: Paved
Price history
| Date | Event | Price |
|---|---|---|
| 4/8/2026 | Sold | $320,000$151/sqft |
Source:  CARMLS #25049279 Report a problem CARMLS #25049279 Report a problem | ||
| 2/17/2026 | Price change | $320,000-7.2%$151/sqft |
Source: CARMLS #25049279 Report a problem | ||
| 12/31/2025 | Price change | $345,000-2.8%$163/sqft |
Source: CARMLS #25049279 Report a problem | ||
| 12/17/2025 | Listed for sale | $355,000+10.9%$168/sqft |
Source: CARMLS #25049279 Report a problem | ||
| 12/15/2025 | Listing removed | $320,000$151/sqft |
Source: CARMLS #25032721 Report a problem | ||
| 12/2/2025 | Price change | $320,000-9.9%$151/sqft |
Source: CARMLS #25032721 Report a problem | ||
| 11/21/2025 | Price change | $355,000-2.7%$168/sqft |
Source: CARMLS #25032721 Report a problem | ||
| 9/10/2025 | Price change | $365,000-2.7%$173/sqft |
Source: CARMLS #25032721 Report a problem | ||
| 8/15/2025 | Listed for sale | $375,000+29.5%$177/sqft |
Source: CARMLS #25032721 Report a problem | ||
| 2/2/2024 | Listing removed | $289,500-6.6%$137/sqft |
Source: CARMLS #20037480 Report a problem | ||
| 8/17/2021 | Sold | $310,000+3.4%$147/sqft |
Source: CARMLS #21006473 Report a problem | ||
| 8/17/2021 | Contingent | $299,900$142/sqft |
Source: CARMLS #21006473 Report a problem | ||
| 6/6/2021 | Price change | $299,900+1.7%$142/sqft |
Source: CARMLS #21006473 Report a problem | ||
| 3/9/2021 | Listed for sale | $294,900+1.9%$140/sqft |
Source: CARMLS #21006473 Report a problem | ||
| 2/3/2021 | Listing removed | -- |
Source: CARMLS #20037480 Report a problem | ||
| 12/7/2020 | Listed for sale | $289,500+606.1%$137/sqft |
Source: Gold Star Realty #20037480 Report a problem | ||
| 10/15/2020 | Sold | $41,000$19/sqft |
Source: Public Record Report a problem | ||
Public tax history
| Year | Property taxes | Tax assessment |
|---|---|---|
| 2025 | -- | $61,350 |
| 2024 | $3,540 +0.6% | $61,350 |
| 2023 | $3,520 +0.5% | $61,350 |
| 2022 | $3,501 +710.9% | $61,350 +718% |
| 2021 | $432 +0.5% | $7,500 |
| 2020 | $430 | $7,500 |
| 2019 | $430 +932.8% | $7,500 +14900% |
| 2018 | $42 | $50 |
Find assessor info on the county website
Neighborhood: 72120
Nearby homes
- $358,400-- bd2 ba2k sqft9146 Cliffside Dr, Sherwood, AR 72120Off Market
- $370,0004 bd3 ba2.1k sqft9130 Cliffside Dr, Sherwood, AR 72120Off Market
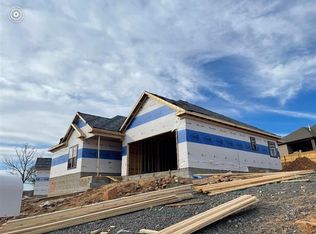
- $410,0004 bd3 ba2.3k sqft9141 Rapid Water Dr, Sherwood, AR 72120Sold

- $377,700-- bd2 ba2.3k sqft9206 Cliffside Dr, Sherwood, AR 72120Off Market
- $388,300-- bd2 ba2.2k sqft9125 Rapid Water Dr, Sherwood, AR 72120Off Market
- $415,2004 bd3 ba2.6k sqft9133 Rapid Water Dr, Sherwood, AR 72120Off Market
- $404,1004 bd3 ba2.4k sqft9122 Cliffside Dr, Sherwood, AR 72120Off Market
- $418,200-- bd3 ba2.5k sqft9149 Rapid Water Dr, Sherwood, AR 72120Off Market
Nearby schools
GreatSchools rating
- 8/10Sylvan Hills Elementary SchoolGrades: PK-5Distance: 1.7 mi
- 5/10Sylvan Hills Middle SchoolGrades: 6-7Distance: 2.6 mi
- 5/10Sylvan Hills High SchoolGrades: 9-12Distance: 1.6 mi
Schools provided by the listing agent
- Elementary: Sylvan Hills
- Middle: Middle: Sylvan Hills Middle School, Junior High: Sylvan Hills
- High: Sylvan Hills
Source: CARMLS. This data may not be complete. We recommend contacting the local school district to confirm school assignments for this home.


Get pre-qualified for a loan
At Zillow Home Loans, we can pre-qualify you in as little as 5 minutes with no impact to your credit score.An equal housing lender. NMLS #10287.
Sell for more on Zillow
Get a Zillow Showcase℠ listing at no additional cost and you could sell for .
$323,600
2% more
+$6,472
With Zillow Showcase(estimated)
$330,072
- Arkansas
- Pulaski County
- Sherwood
- 72120
- 9138 Cliffside Dr
Nearby cities
Nearby zip codes
Other Sherwood Topics
