Skip main navigation
Sold for $300,000
  • $300,000

    9138 COTSWALD WAY #87, NEW PORT RICHEY, FL 34655

    2beds
    1,728sqft
    Villa
    Built in 1994
    -- sqft lot
    $305,100 Zestimate®
    $174/sqft
    $2,170 Estimated rent

    Home value

    $305,100

    $284,000 - $330,000

    $2,170/mo

    Zestimate® history
    Loading
    Loading...

    Owner options

    List your home for rent

    $2,170/mo

    Rent Zestimate®

    Find your next renter with Zillow Rental Manager. Plus, with online applications, you can quickly screen prospective tenants – for free.

    Learn more

    $2,170/mo

    Rent Zestimate®

    Refinance and save

    $2,939/mo

    Est. payment

    Refinancing to a lower rate could help reduce your monthly payments and save thousands over the life of the loan.

    See today's rates

    $2,939/mo

    Est. payment

    Explore your selling options

    Work with a Zillow partner agent

    Leverage their expertise and Zillow's premium Showcase listings to get your home seen by more buyers.

    Get started

    List with your own agent

    Get your home in front of millions of buyers by listing it on Zillow.

    Learn how to do it

    Sell it yourself

    Take full control of how buyers see your home on Zillow by listing For Sale by Owner (FSBO).

    List your home

    What's special

    Waterfront locationSpacious updated property homeFabulous viewGranite counterGreat water viewGuest bedroomGreat guest space
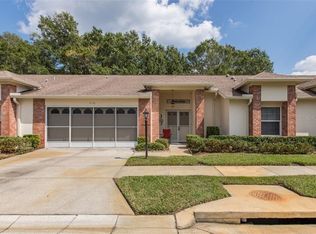
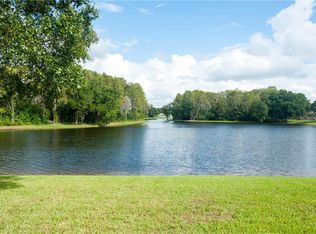
    WATERFRONT VILLA in great location! Amazing opportunity to call this spacious updated property HOME! Located near the end of a deadend street tucked away in the back of the community with easy access to the Clubhouse! From the moment you enter the Double Doors you will see the Open Floorplan (all on one level) with Tile Floors throughout! The Kitchen has been beautifully renovated with New Cabinetry, Soft Close Drawers and Doors and features pull out shelving. The Granite counter has plenty of culinary prep space and can be used as a Breakfast Bar too! Recessed Lighting showcases the deep S/S Sink with updated faucet. There is a cozy Breakfast Nook that looks through the Bay Window to that great water view! The Living Areas are well situated with plenty of space! There is a Formal Sitting Area as well as a Family Room! The Dining Space can accommodate your larger table with ease. The Master Bedroom is oversized and has an extra space for a reading nook or personal desk/computer space. The Master Bath features a nice Step In Shower and Dual Vanity Sinks! The 2nd Bedroom is also a nice size and is a great Guest Space. The Main Bath is conveniently located near the Guest Bedroom. The Floorplan is multi-purposeful for your personal Living Style. When you step out back to your patio area you will see the fabulous view and space to relax and enjoy the day! The Clubhouse area is a short distance away and you can enjoy all the amenities that come with living in Heritage Lake! This is one of only a few in this community with a Waterfront location. See it soon!

    Zillow last checked:

    Listing updated:

    Listed by:

    Lisa Spain 813-928-3451,

    KELLER WILLIAMS REALTY- PALM H 727-772-0772

    Bought with:

    Bethany Ruzic, 3538244

    DALTON WADE INC

    Rosie Ortiz, 3465303

    DALTON WADE INC

    Source: Stellar MLS,MLS#: U8235821MLS LogoOriginating MLS: Pinellas Suncoast

    Facts & features

    Interior

    Bedrooms & bathrooms
    • Bedrooms: 2
    • Bathrooms: 2
    • Full bathrooms: 2
    Rooms
    • Room types: Family Room
    Primary bedroom
    • Features: Ceiling Fan(s), Dual Sinks, En Suite Bathroom, Shower No Tub, Walk-In Closet(s)
    • Level: First
    • Dimensions: 16x15
    Kitchen
    • Features: Breakfast Bar, Pantry, Granite Counters
    • Level: First
    • Dimensions: 20x9
    Living room
    • Level: First
    • Dimensions: 15x10
    Heating
    • Central
    Cooling
    • Central Air
    Appliances
    • Included: Dishwasher, Disposal, Microwave, Range, Refrigerator
    • Laundry: In Garage
    Features
    • Ceiling Fan(s), Eating Space In Kitchen, Living Room/Dining Room Combo, Open Floorplan, Solid Surface Counters, Split Bedroom, Walk-In Closet(s)
    • Flooring: Ceramic Tile
    • Windows: Blinds, Rods
    • Has fireplace: No
    Interior area
    • Total structure area: 2,224
    • Total interior livable area: 1,728 sqft

    Property

    Parking
    • Total spaces: 2
    • Parking features: Garage Door Opener
    • Attached garage spaces: 2
    Features
    • Levels: One
    • Stories: 1
    • Patio & porch: Front Porch, Patio
    • Exterior features: Sidewalk
    • Has view: Yes
    • View description: Water, Lake
    • Has water view: Yes
    • Water view: Water,Lake
    • Waterfront features: Lake
    Lot
    • Features: In County
    • Residential vegetation: Trees/Landscaped
    Details
    • Parcel number: 162613013.A022.00087.0
    • Zoning: PUD
    • Special conditions: None

    Construction

    Type & style
    • Home type: SingleFamily
    • Architectural style: Traditional
    • Property subtype: Villa
    Materials
    • Block, Stucco
    • Foundation: Slab
    • Roof: Shingle
    Condition
    • New construction: No
    • Year built: 1994

    Utilities & green energy

    • Sewer: Public Sewer
    • Water: Public
    • Utilities for property: Cable Available, Public

    Community & HOA

    Community
    • Features: Lake, Buyer Approval Required, Clubhouse, Deed Restrictions, Pool, Sidewalks
    • Security: Security System Owned
    • Pet fee: $0 monthly
    • Senior community: Yes
    • Subdivision: TWO CAMBRIDGE COMMONS
    HOA
    • Has HOA: Yes
    • Amenities included: Cable TV, Clubhouse, Recreation Facilities, Shuffleboard Court, Tennis Court(s)
    • Services included: Common Area Taxes, Community Pool, Reserve Fund, Insurance, Maintenance Structure, Maintenance Grounds
    • HOA fee: $740 monthly
    • HOA name: Sentry Management / Gail Dasher
    • HOA phone: 727-942-1906
    • Second HOA name: Heritage Lakes Association
    • Second HOA phone: 727-376-0021
    Location
    • Region: New Pt Richey

    Financial & listing details

    • Price per square foot: $174/sqft
    • Annual tax amount: $1,930
    • Date on market: 3/23/2024
    • Cumulative days on market: 3 days
    • Listing terms: Cash,Conventional
    • Ownership: Condominium
    • Total actual rent: 0
    • Road surface type: Paved

    Price history

    DateEventPrice
    5/10/2024Sold$300,000$174/sqft
    Source: Stellar MLS #U8235821 Report a problem
    3/27/2024Pending sale$300,000$174/sqft
    Source: Stellar MLS #U8235821 Report a problem
    3/23/2024Listed for sale$300,000$174/sqft
    Source: Stellar MLS #U8235821 Report a problem

    Public tax history

    Tax history is unavailable.

    Neighborhood: 34655

    Nearby schools

    GreatSchools rating
    Get a cash offer in 3 minutes
    Find out how much your home could sell for in as little as 3 minutes with a no-obligation cash offer.
    Estimated market value
    $305,100
    Get a cash offer in 3 minutes
    Find out how much your home could sell for in as little as 3 minutes with a no-obligation cash offer.
    Estimated market value
    $305,100