Skip main navigation
Sold for $525,000
  • $525,000

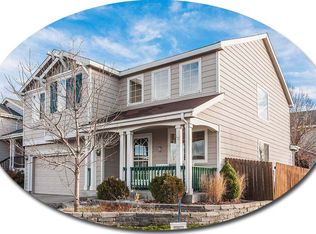
    9138 E Kansas Avenue, Denver, CO 80247

    4beds
    1,874sqft
    Single Family Residence
    Built in 1999
    3,136 Square Feet Lot
    $520,100 Zestimate®
    $280/sqft
    $3,099 Estimated rent

    Home value

    $520,100

    $489,000 - $557,000

    $3,099/mo

    Zestimate® history
    Loading
    Loading...

    Owner options

    List your home for rent

    $3,099/mo

    Rent Zestimate®

    Find your next renter with Zillow Rental Manager. Plus, with online applications, you can quickly screen prospective tenants – for free.

    Learn more

    $3,099/mo

    Rent Zestimate®

    Refinance and save

    $3,419/mo

    Est. payment

    Refinancing to a lower rate could help reduce your monthly payments and save thousands over the life of the loan.

    See today's rates

    $3,419/mo

    Est. payment

    Explore your selling options

    Work with a Zillow partner agent

    Leverage their expertise and Zillow's premium Showcase listings to get your home seen by more buyers.

    Get started

    List with your own agent

    Get your home in front of millions of buyers by listing it on Zillow.

    Learn how to do it

    Sell it yourself

    Take full control of how buyers see your home on Zillow by listing For Sale by Owner (FSBO).

    List your home

    What's special

    Thoughtfully updated with timeless finishes and modern design, this exceptional 4-bedroom, 2.5-bath home offers an ideal blend of style, comfort, and flexibility in a convenient Denver location. Soaring vaulted ceilings and expansive windows fill the front living room with natural light, creating a bright and inviting first impression. At the heart of the home, the beautifully remodeled kitchen features crisp white cabinetry, elegant quartz countertops, newer stainless steel appliances, and generous prep space—perfect for everyday living and effortless entertaining. The open lower-level family room provides a warm, welcoming gathering space and includes a convenient powder bath. Upstairs, the spacious primary retreat features a tastefully renovated en-suite bath. Two additional bedrooms share an updated Jack-and-Jill bath, creating a functional and private layout for family members, children, or guests. The finished basement adds even more versatility with a private fourth bedroom and dedicated laundry area—ideal for overnight guests, a home office, workout space, or additional living. The fully fenced backyard is designed for easy Colorado living. Decorative concrete and thoughtfully xeriscaped landscaping create an attractive, low-maintenance outdoor space that helps reduce water usage and ongoing upkeep. It is ideal for entertaining, dining al fresco, or buyers seeking a convenient lock-and-leave lifestyle. Located within the highly regarded Cherry Creek School District and near the Town Center at Lowry, this move-in-ready home offers convenient access to popular restaurants, shopping, parks, trails, and neighborhood amenities. With sophisticated updates, flexible living spaces, and an exceptional location, this home is ready to impress. Other Inclusions to include patio set, metal shelving in garage and lawn mower.

    Zillow last checked:

    Listing updated:

    Listed by:

    Samantha Knipp 303-598-7778 sam@emberandstone.com,

    Ember + Stone Realty LLC,

    Amy Bakarich 303-905-4520,

    Ember + Stone Realty LLC

    Bought with:

    Nikki Thompson, 100102448

    Keller Williams DTC

    Nick Cooley, 100092893

    Keller Williams DTC

    Source: REcolorado as distributed by MLS GRID,MLS#: 3995942MLS Logo

    Facts & features

    Interior

    Bedrooms & bathrooms
    • Bedrooms: 4
    • Bathrooms: 3
    • 3/4 bathrooms: 2
    • 1/2 bathrooms: 1
    Bedroom
    • Description: Spacious Primary That Can Easily Fit A King With Room To Spare And An Expansive Closet.
    • Features: Primary Suite
    • Level: Upper
    Bedroom
    • Description: Spacious Bedroom With Access To An En Suite Bath That Was Renovated In 2026.
    • Level: Upper
    Bedroom
    • Description: Spacious And Light Filled Basement Bedroom.
    • Level: Basement
    Bedroom
    • Description: 3rd Bedroom On Upper Level With Plenty Of Light And Access To An En Suite.
    • Level: Upper
    Bathroom
    • Description: Updated En Suite In 2026.
    • Features: Primary Suite
    • Level: Upper
    Bathroom
    • Description: Updated In 2026.
    • Features: En Suite Bathroom
    • Level: Upper
    Bathroom
    • Description: Powder Bath.
    • Level: Lower
    Dining room
    • Description: Off The Kitchen Over Looking The Family Room.
    • Level: Main
    Family room
    • Description: Cozy Area With Slider Access To The Back Patio.
    • Level: Lower
    Kitchen
    • Description: Open Updated Kitchen With Natural Light, Newer Appliances.
    • Level: Main
    Laundry
    • Level: Basement
    Living room
    • Description: A Bright Living Room With Vaulted Ceilings And Large Windows.
    • Level: Main
    Heating
    • Forced Air, Natural Gas
    Cooling
    • Central Air
    Appliances
    • Included: Dishwasher, Disposal, Dryer, Microwave, Oven, Range, Refrigerator, Washer
    Features
    • Ceiling Fan(s), High Ceilings, Jack & Jill Bathroom, Pantry, Quartz Counters, Smoke Free, Vaulted Ceiling(s)
    • Flooring: Carpet, Tile, Vinyl
    • Windows: Window Coverings
    • Basement: Daylight,Finished
    Interior area
    • Total structure area: 1,874
    • Total interior livable area: 1,874 sqft
    • Finished area above ground: 1,422
    • Finished area below ground: 452

    Property

    Parking
    • Total spaces: 2
    • Parking features: Concrete
    • Attached garage spaces: 2
    Features
    • Levels: Multi/Split
    • Patio & porch: Front Porch, Patio
    • Exterior features: Private Yard
    • Fencing: Full
    Lot
    • Size: 3,136 Square Feet
    • Features: Landscaped, Level, Near Public Transit, Sprinklers In Front
    • Residential vegetation: Xeriscaping
    Details
    • Parcel number: 033942892
    • Special conditions: Standard

    Construction

    Type & style
    • Home type: SingleFamily
    • Architectural style: Traditional
    • Property subtype: Single Family Residence
    Materials
    • Wood Siding
    • Foundation: Concrete Perimeter
    • Roof: Composition
    Condition
    • Year built: 1999

    Utilities & green energy

    • Sewer: Public Sewer
    • Water: Public
    • Utilities for property: Electricity Connected, Internet Access (Wired), Natural Gas Connected

    Community & HOA

    Community
    • Security: Security System
    • Subdivision: Alton Park
    HOA
    • Has HOA: Yes
    • Amenities included: Clubhouse, Playground, Pool
    • Services included: Maintenance Grounds, Recycling, Snow Removal, Trash
    • HOA fee: $150 monthly
    • HOA name: Alton Park
    • HOA phone: 303-980-0700
    Location
    • Region: Denver

    Financial & listing details

    • Price per square foot: $280/sqft
    • Tax assessed value: $542,000
    • Annual tax amount: $3,550
    • Date on market: 7/22/2026
    • Listing terms: Cash,Conventional,FHA,VA Loan
    • Exclusions: All Staging Items.
    • Ownership: Corporation/Trust
    • Electric utility on property: Yes
    • Road surface type: Paved

    Price history

    DateEventPrice
    8/14/2026Sold$525,000$280/sqft
    Source: REcolorado as distributed by MLS GRID #3995942 Report a problem
    7/28/2026Pending sale$525,000$280/sqft
    Source: REcolorado as distributed by MLS GRID #3995942 Report a problem
    7/22/2026Listed for sale$525,000+94.4%$280/sqft
    Source: REcolorado as distributed by MLS GRID #3995942 Report a problem
    7/31/2014Sold$270,000+13%$144/sqft
    Source: Public Record Report a problem
    9/18/2008Listing removed$239,000$128/sqft
    Source: Prudential Real Estate #627854 Report a problem
    5/25/2008Listed for sale$239,000+48.2%$128/sqft
    Source: Prudential Real Estate #627854 Report a problem
    10/14/1999Sold$161,315$86/sqft
    Source: Public Record Report a problem

    Public tax history

    YearProperty taxesTax assessment
    2025$3,171 +13.9%$33,875 +1.1%
    2024$2,784 +21.6%$33,513 -10.8%
    2023$2,290 -4.5%$37,560 +41.1%
    2022$2,399 $26,626 -2.8%
    2021-- $27,392 +4.5%
    2020$2,276 -3.3%$26,212
    2019$2,353 $26,212 +4.3%
    2018$2,353 +1.2%$25,128
    2017$2,325 $25,128 +14.4%
    2016-- $21,970
    2015-- $21,970 +49.6%
    2014$2,065 +36.2%$14,686 -3.4%
    2013$1,516 $15,210
    2012-- $15,210
    2011$1,428 +2.2%$15,210 +1.7%
    2010$1,397 -17.1%$14,950
    2009$1,686 $14,950 -17%
    2008-- $18,006
    2007-- $18,006 +2.1%
    2006-- $17,631
    2005-- $17,631 +9.6%
    2002$1,376 -0.7%$16,090 +6%
    2001$1,385 $15,180
    Find assessor info on the county website

    Neighborhood: 80247

    Nearby schools

    GreatSchools rating
    Schools provided by the listing agent
    • Elementary: Village East
    • Middle: Prairie
    • High: Overland
    • District: Cherry Creek 5

    Source: REcolorado as distributed by MLS GRID. This data may not be complete. We recommend contacting the local school district to confirm school assignments for this home.

    Get a cash offer in 3 minutes
    Find out how much your home could sell for in as little as 3 minutes with a no-obligation cash offer.
    Estimated market value
    $520,100
    Get a cash offer in 3 minutes
    Find out how much your home could sell for in as little as 3 minutes with a no-obligation cash offer.
    Estimated market value
    $520,100