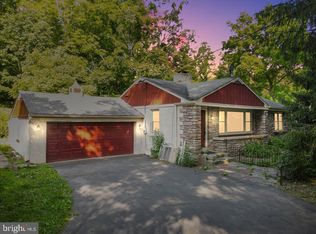
Step inside this charming newly remodeled 2-bedroom, 1-bathroom ranch home. Located in desirable Upper Bucks County, Pennsylvania. 1,080 sp feet of living space on .58 acres. Looking for one floor living, here is the place for you. As you enter though the front door, your welcomed into the spacious living room featuring refinished original hardwood floors, a large bay window that lets lots of sunlight in, & cozy wood stove. The heart of the home, the kitchen, has been completely transformed with all-new appliances and custom-designed tile that pays homage to the home's mid-century roots. The sunroom is bathed in natural light and features the same stunning tile work as the kitchen, creating a seamless transition between spaces. A great space for a office, family space, and more. The bathroom has also been tastefully updated with custom tile and a sleek glass shower door. The 2 bedrooms feature fresh paint, refinished original hardwood floors, and a closet in each room. Pella windows throughout the whole house, for easy cleaning. The full basement offers a blank canvas for future expansion, allowing you to customize the space to meet your unique needs. With an attached 2-car garage, parking is a breeze. Outside, the property boasts a brand-new roof, installed in April 2025, providing you with peace of mind for years to come. The spacious back and side yards offer endless possibilities for outdoor enjoyment, whether it's gardening, relaxing with family and friends, or simply soaking up the sunshine. An outbuilding (11.5 x 17.5 ft )provides additional storage space or opportunity to create a home office, studio, gym, gardening center or place for the kids to play. This home offers a treasure trove of experiences. For outdoor enthusiasts, nearby Nockamixon State Park, Ringing Rocks, Ralph Stover State park, Delaware River offer experiences like hiking, biking, boating, and stunning lakeside views. Art lovers can explore the galleries and studios in Doylestown, a hub for creativity. Shopping & Culinary delights can be found in Bethlehem, Easton, & surrounding towns. Whether you crave nature's embrace, artistic inspiration, shopping, or culinary delights, this corner of Bucks County offers something for everyone, just a short trip from your doorstep. Don't miss your chance to own this move-in-ready ranch home in a sought-after Bucks County. With its charming features, modern updates, and prime location, it's the perfect place to call home. Schedule your showing today!!
Sold for $345,000
$345,000
9138 Easton Rd, Ottsville, PA 18942
2beds
1,080sqft
Single Family Residence
Built in 1952
0.59 Acres Lot
$359,800 Zestimate®
$319/sqft
$2,412 Estimated rent
Home value
$359,800
$335,000 - $389,000
$2,412/mo
Zestimate® history
Owner options
List your home for rent
$2,412/mo
Rent Zestimate®
Find your next renter with Zillow Rental Manager. Plus, with online applications, you can quickly screen prospective tenants – for free.
$2,412/mo
Rent Zestimate®
Refinance and save
$2,346/mo
Est. payment
Refinancing to a lower rate could help reduce your monthly payments and save thousands over the life of the loan.
$2,346/mo
Est. payment
Explore your selling options
Work with a Zillow partner agent
Leverage their expertise and Zillow's premium Showcase listings to get your home seen by more buyers.
Get startedList with your own agent
Get your home in front of millions of buyers by listing it on Zillow.
Learn how to do itSell it yourself
Take full control of how buyers see your home on Zillow by listing For Sale by Owner (FSBO).
List your homeWhat's special
Fresh paintStunning tile workBrand-new roofCustom-designed tilePella windowsLarge bay windowCozy wood stove
Zillow last checked:
Listing updated:
Listed by:
Gail Wireman 717-490-2753,
BHHS Fox & Roach-Doylestown
Bought with:
Brian Herrmann
Prime Real Estate Team
Source: Bright MLS,MLS#: PABU2094928
Facts & features
Interior
Bedrooms & bathrooms
- Bedrooms: 2
- Bathrooms: 1
- Full bathrooms: 1
- Main level bathrooms: 1
- Main level bedrooms: 2
Rooms
- Room types: Living Room, Bedroom 2, Kitchen, Bedroom 1, Sun/Florida Room, Bathroom 1
Bedroom 1
- Features: Flooring - HardWood
- Level: Main
- Area: 132 Square Feet
- Dimensions: 11 x 12
Bedroom 2
- Features: Flooring - HardWood
- Level: Main
- Area: 132 Square Feet
- Dimensions: 11 x 12
Bathroom 1
- Features: Bathroom - Stall Shower, Flooring - Tile/Brick
- Level: Main
- Area: 28 Square Feet
- Dimensions: 7 x 4
Kitchen
- Features: Double Sink, Kitchen - Electric Cooking, Eat-in Kitchen, Recessed Lighting, Flooring - Ceramic Tile
- Level: Main
- Area: 156 Square Feet
- Dimensions: 13 x 12
Living room
- Features: Flooring - HardWood, Wood Stove
- Level: Main
- Area: 264 Square Feet
- Dimensions: 22 x 12
Other
- Features: Flooring - Ceramic Tile, Recessed Lighting
- Level: Main
- Area: 153 Square Feet
- Dimensions: 17 x 9
Heating
- Radiator, Oil
Cooling
- None
Appliances
- Included: Dishwasher, Dryer, Oven/Range - Electric, Range Hood, Refrigerator, Electric Water Heater
- Laundry: In Basement, Hookup
Features
- Entry Level Bedroom, Dining Area, Bathroom - Walk-In Shower, Dry Wall, Block Walls
- Flooring: Ceramic Tile, Hardwood
- Doors: Insulated
- Windows: Double Pane Windows, Screens, Insulated Windows
- Basement: Full,Concrete,Windows,Interior Entry,Space For Rooms
- Number of fireplaces: 1
Interior area
- Total structure area: 1,080
- Total interior livable area: 1,080 sqft
- Finished area above ground: 1,080
- Finished area below ground: 0
Property
Parking
- Total spaces: 6
- Parking features: Garage Door Opener, Inside Entrance, Oversized, Asphalt, Shared Driveway, Attached, Driveway
- Attached garage spaces: 2
- Uncovered spaces: 4
Accessibility
- Accessibility features: None
Features
- Levels: One
- Stories: 1
- Patio & porch: Porch, Roof
- Pool features: None
Lot
- Size: 0.59 Acres
- Features: Front Yard, Rear Yard, SideYard(s)
Details
- Additional structures: Above Grade, Below Grade
- Parcel number: 30007036
- Zoning: VC
- Special conditions: Standard
Construction
Type & style
- Home type: SingleFamily
- Architectural style: Ranch/Rambler
- Property subtype: Single Family Residence
Materials
- Frame, Masonry
- Foundation: Block
- Roof: Shingle
Condition
- Very Good
- New construction: No
- Year built: 1952
Utilities & green energy
- Electric: 200+ Amp Service
- Sewer: On Site Septic
- Water: Well
Community & HOA
Community
- Subdivision: Chestnut Grove
HOA
- Has HOA: No
Location
- Region: Ottsville
- Municipality: NOCKAMIXON TWP
Financial & listing details
- Price per square foot: $319/sqft
- Tax assessed value: $25,920
- Annual tax amount: $3,982
- Date on market: 5/9/2025
- Listing agreement: Exclusive Agency
- Inclusions: Dryer & New Dishwasher
- Ownership: Fee Simple
Price history
| Date | Event | Price |
|---|---|---|
| 6/26/2025 | Sold | $345,000-3.9%$319/sqft |
Source:  Bright MLS #PABU2094928 Report a problem Bright MLS #PABU2094928 Report a problem | ||
| 5/21/2025 | Pending sale | $359,000$332/sqft |
Source: Bright MLS #PABU2094928 Report a problem | ||
| 5/9/2025 | Listed for sale | $359,000+99.4%$332/sqft |
Source: Bright MLS #PABU2094928 Report a problem | ||
| 6/13/2024 | Sold | $180,000$167/sqft |
Source: Public Record Report a problem | ||
Public tax history
| Year | Property taxes | Tax assessment |
|---|---|---|
| 2026 | $4,071 +2.2% | $25,920 |
| 2025 | $3,983 | $25,920 |
| 2024 | $3,983 +2.3% | $25,920 |
| 2023 | $3,893 +1.4% | $25,920 |
| 2022 | $3,839 +0.9% | $25,920 |
| 2021 | $3,805 +0.2% | $25,920 |
| 2020 | $3,796 +1.9% | $25,920 |
| 2018 | $3,726 +1.6% | $25,920 |
| 2017 | $3,666 | $25,920 |
| 2016 | $3,666 | $25,920 |
| 2015 | -- | $25,920 |
| 2014 | -- | $25,920 |
| 2013 | -- | $25,920 |
| 2012 | -- | $25,920 |
| 2011 | -- | $25,920 |
| 2010 | -- | $25,920 -0.3% |
| 2009 | -- | $26,000 |
| 2008 | -- | $26,000 |
| 2007 | -- | $26,000 |
| 2006 | -- | $26,000 |
| 2005 | -- | $26,000 +300% |
| 2004 | -- | $6,500 |
| 2003 | -- | $6,500 |
| 2002 | -- | $6,500 |
| 2000 | -- | $6,500 |
Find assessor info on the county website
Neighborhood: 18942
Nearby homes
- $237,5003 bd1 ba1k sqft9138 Easton Rd, FERNDALE, PA 18921Sold
- $8,675-- bd-- ba-- sqftChurch Hill Rd, Ferndale, PA 18921Off Market
- $501,5004 bd2 ba1.7k sqft9134 Easton Rd, Ferndale, PA 18921Off Market
- $377,3003 bd1 ba1.4k sqft9129 Easton Rd, Ottsville, PA 18942Off Market
- $1,446-- bd-- ba-- sqft9129 Easton Rd, Ottsville, PA 18942Off Market
- $8,675-- bd-- ba-- sqftEaston Rd, Ottsville, PA 18942Off Market
- $120-- bd-- ba-- sqftOld Easton Rd, --, -- 18930Off Market
- $321,1003 bd1 ba1k sqft535 Church Hill Rd, Ferndale, PA 18921Off Market
Nearby schools
GreatSchools rating
- 9/10Durham-Nockamixon El SchoolGrades: K-5Distance: 1.2 mi
- 5/10Palisades Middle SchoolGrades: 6-8Distance: 1.5 mi
- 7/10Palisades High SchoolGrades: 9-12Distance: 1.3 mi
Schools provided by the listing agent
- District: Palisades
Source: Bright MLS. This data may not be complete. We recommend contacting the local school district to confirm school assignments for this home.
Get a cash offer in 3 minutes
Find out how much your home could sell for in as little as 3 minutes with a no-obligation cash offer.
Estimated market value
$359,800
Get a cash offer in 3 minutes
Find out how much your home could sell for in as little as 3 minutes with a no-obligation cash offer.
Estimated market value
$359,800
- Pennsylvania
- Bucks County
- Kintnersville
- 18942
- 9138 Easton Rd
