Welcome to the exquisite Willow A1, crafted by QBH. This beautiful home seamlessly blends luxurious living with practical design, nestled in a vibrant community brimming with amenities. Step inside and admire the first floor, where 9-foot ceilings and the 2-story Foyer and Family Room, adorned with crown moldings, add a touch of sophistication throughout. The welcoming foyer sets the tone for this charming residence, leading into a formal dining room perfect for hosting dinners and gatherings. Adjacent is the formal living room, an inviting area ideal for relaxation and entertainment. The open floor plan reveals a gourmet kitchen, a dream for any culinary enthusiast. It features stunning Maple Cabinets, granite countertops, an oversized island, and a spacious pantry. Nearby, a cozy breakfast nook offers a casual dining space, while the family room, complete with a fireplace, creates a warm and inviting atmosphere. Outdoor features include a screened-in porch for enjoying the outdoors in comfort and a covered front porch, enhancing the home's curb appeal and offering a relaxing spot to unwind. Upstairs, the primary suite is a luxurious retreat with its walk-in closets and an ensuite bathroom. This spa-like space includes a soaking tub, a separate water closet, a walk-in shower, and dual sinks. Additionally, there are three spacious bedrooms with a shared full bathroom, and a conveniently located laundry room for ease of access. The basement provides unfinished space, offering potential for customization and room to grow, allowing you to tailor it to your needs. The 2-car garage ensures ample space for vehicles and storage. The community offers a plethora of amenities, including a community center for social gatherings and events, an inground pool for cooling off on warm days, tennis courts for a friendly match, a playground for children to explore, and a dedicated dog park for your furry friends to enjoy. The Willow A1 by QBH is more than just a home; it's a lifestyle.
Sold for $725,900
$725,900
9138 Hawthorn Ct, King George, VA 22485
4beds
3,847sqft
Single Family Residence
Built in 2026
2.78 Acres Lot
$729,200 Zestimate®
$189/sqft
$3,641 Estimated rent
Home value
$729,200
Estimated sales range
Not available
$3,641/mo
Zestimate® history
Owner options
List your home for rent
$3,641/mo
Rent Zestimate®
Find your next renter with Zillow Rental Manager. Plus, with online applications, you can quickly screen prospective tenants – for free.
$3,641/mo
Rent Zestimate®
Refinance and save
$5,350/mo
Est. payment
Refinancing to a lower rate could help reduce your monthly payments and save thousands over the life of the loan.
$5,350/mo
Est. payment
Explore your selling options
Work with a Zillow partner agent
Leverage their expertise and Zillow's premium Showcase listings to get your home seen by more buyers.
Get startedList with your own agent
Get your home in front of millions of buyers by listing it on Zillow.
Learn how to do itSell it yourself
Take full control of how buyers see your home on Zillow by listing For Sale by Owner (FSBO).
List your homeWhat's special
Zillow last checked:
Listing updated:
Listed by:
Sarah Sanford 703-217-2619,
JPAR Real Estate Professionals
Bought with:
Unrepresented
Unrepresented
Source: Bright MLS,MLS#: VAKG2007154
Facts & features
Interior
Bedrooms & bathrooms
- Bedrooms: 4
- Bathrooms: 4
- Full bathrooms: 3
- 1/2 bathrooms: 1
- Main level bathrooms: 4
- Main level bedrooms: 4
Basement
- Area: 1949
Heating
- Heat Pump, Programmable Thermostat, ENERGY STAR Qualified Equipment, Central, Zoned, Propane, Electric
Cooling
- Central Air, ENERGY STAR Qualified Equipment, Programmable Thermostat, Fresh Air Recovery System, Zoned, Electric
Appliances
- Included: Cooktop, ENERGY STAR Qualified Dishwasher, ENERGY STAR Qualified Refrigerator, Exhaust Fan, Oven, Range Hood, Stainless Steel Appliance(s), Tankless Water Heater, Water Heater
- Laundry: Upper Level, Washer/Dryer Hookups Only
Features
- Attic, Soaking Tub, Bathroom - Stall Shower, Breakfast Area, Chair Railings, Crown Molding, Dining Area, Family Room Off Kitchen, Open Floorplan, Floor Plan - Traditional, Formal/Separate Dining Room, Kitchen - Gourmet, Kitchen Island, Pantry, Primary Bath(s), Recessed Lighting, Store/Office, Walk-In Closet(s), Additional Stairway, Upgraded Countertops, 9'+ Ceilings, Dry Wall, 2 Story Ceilings
- Flooring: Carpet, Engineered Wood, Luxury Vinyl
- Doors: ENERGY STAR Qualified Doors
- Windows: Casement, ENERGY STAR Qualified Windows, Low Emissivity Windows, Screens
- Basement: Connecting Stairway,Partial,Heated,Interior Entry,Exterior Entry,Unfinished,Concrete,Space For Rooms,Rear Entrance,Walk-Out Access
- Number of fireplaces: 1
Interior area
- Total structure area: 5,796
- Total interior livable area: 3,847 sqft
- Finished area above ground: 3,847
Property
Parking
- Total spaces: 4
- Parking features: Garage Faces Front, Oversized, Inside Entrance, Garage Door Opener, Asphalt, Attached, Driveway
- Attached garage spaces: 2
- Uncovered spaces: 2
Accessibility
- Accessibility features: 2+ Access Exits, Accessible Doors
Features
- Levels: Three
- Stories: 3
- Patio & porch: Porch, Screened
- Exterior features: Lighting
- Pool features: Community
Lot
- Size: 2.78 Acres
- Features: Landscaped, Backs to Trees, Cul-De-Sac
Details
- Additional structures: Above Grade
- Parcel number: NO TAX RECORD
- Zoning: RESIDENTIAL
- Special conditions: Standard
Construction
Type & style
- Home type: SingleFamily
- Architectural style: Traditional
- Property subtype: Single Family Residence
Materials
- Stick Built, Concrete, CPVC/PVC, Vinyl Siding
- Foundation: Concrete Perimeter, Passive Radon Mitigation
- Roof: Architectural Shingle
Condition
- Excellent
- New construction: Yes
- Year built: 2026
Details
- Builder model: Willow A1
- Builder name: Quality Built Homes
Utilities & green energy
- Sewer: On Site Septic
- Water: Well
- Utilities for property: Propane, Underground Utilities, Fiber Optic
Community & HOA
Community
- Features: Pool
- Security: Carbon Monoxide Detector(s), Main Entrance Lock, Smoke Detector(s)
- Subdivision: Oakwood Estates
HOA
- Has HOA: Yes
- Amenities included: Community Center, Pool, Tennis Court(s), Tot Lots/Playground
- Services included: Pool(s), Recreation Facility, Common Area Maintenance, Road Maintenance, Snow Removal
- HOA fee: $885 annually
Location
- Region: King George
Financial & listing details
- Price per square foot: $189/sqft
- Date on market: 11/11/2025
- Listing agreement: Exclusive Right To Sell
- Ownership: Fee Simple
Price history
| Date | Event | Price |
|---|---|---|
| 5/21/2026 | Sold | $725,900+2%$189/sqft |
Source:  Bright MLS #VAKG2007154 Report a problem Bright MLS #VAKG2007154 Report a problem | ||
| 11/11/2025 | Pending sale | $711,595$185/sqft |
Source: Bright MLS #VAKG2007154 Report a problem | ||
Public tax history
Tax history is unavailable.
Neighborhood: 22485
Nearby homes
- $666,7384 bd3 ba1.8k sqft11462 Camelot Ln, King George, VA 22485Sold
- $675,6264 bd4 ba3.9k sqft9155 Hawthorn Ct, King George, VA 22485Sold
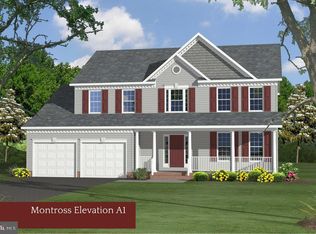
- $524,6003 bd2 ba1.8k sqft11456 Camelot Ln, King George, VA 22485Off Market
- $567,2004 bd2 ba2.4k sqft9159 Arcadia Dr, King George, VA 22485Off Market
- $534,6003 bd2 ba1.9k sqft9171 Arcadia Dr, King George, VA 22485Off Market
- $591,8004 bd2 ba3k sqft9147 Arcadia Dr, King George, VA 22485Off Market
- $690,9005 bd4 ba2.9k sqft11466 Camelot Ln, King George, VA 22485For Sale
- $700,5473 bd2 ba1.9k sqft9135 Arcadia Dr, King George, VA 22485Sold
Nearby schools
GreatSchools rating
- 7/10Potomac Elementary SchoolGrades: K-5Distance: 5.9 mi
- 6/10King George Middle SchoolGrades: 6-8Distance: 3.4 mi
- 5/10King George High SchoolGrades: 9-12Distance: 3 mi
Schools provided by the listing agent
- District: King George County Public Schools
Source: Bright MLS. This data may not be complete. We recommend contacting the local school district to confirm school assignments for this home.
Sell for more on Zillow
Get a Zillow Showcase℠ listing at no additional cost and you could sell for .
$729,200
2% more
+$14,584
With Zillow Showcase(estimated)
$743,784
Sell for more on Zillow
Get a Zillow Showcase℠ listing at no additional cost and you could sell for .
$729,200
2% more
+$14,584
With Zillow Showcase(estimated)
$743,784
- Virginia
- King George County
- King George
- 22485
- 9138 Hawthorn Ct
