This standout home is ready to meet its new owners! If you are looking to be minutes from Scott Air Force Base or Downtown St Louis, in a neighborhood setting with OVER AN ACRE OF LAND, this 4 Bedroom, 2 bath home is your next match! Stepping onto the adorable front porch, you'll be instantly impressed when you open the front door to a spacious great room! Featuring vaulted ceilings & luxury plank vinyl, you'll love the flow of the common living area that plays host to a gas fireplace, ample room for a dining table, & a sprawling kitchen with beautiful cherry cabinets anchored by a butcher block island! Down the hall, you'll discover bedrooms & bathrooms including the primary suite! The primary opens up with french doors to your huge deck & showcases a generously-sized walking in closet along with private bath! The backyard is half open grass and half-wooded with a fun trail to explore the woods! With a 2 car garage & crawl space you can practically stand in, storage options are endless in this well appointed floor plan! Don't forget a BRAND NEW ROOF will be installed soon as well and the home has passed all occupancy inspections making it MOVE IN READY! Make this house your next home before somebody else does!
Closed
Listed by: Keller Williams Pinnacle • Sam Row • Contact: 618-972-6030
Bought with: Strano & Associates
$261,400
9138 Lynwood Ln, Fairview Heights, IL 62208
4beds
1,872sqft
Single Family Residence
Built in 1922
1.07 Acres Lot
$270,400 Zestimate®
$140/sqft
$1,894 Estimated rent
Home value
$270,400
$241,000 - $306,000
$1,894/mo
Zestimate® history
Owner options
List your home for rent
$1,894/mo
Rent Zestimate®
Find your next renter with Zillow Rental Manager. Plus, with online applications, you can quickly screen prospective tenants – for free.
$1,894/mo
Rent Zestimate®
Refinance and save
$1,848/mo
Est. payment
Refinancing to a lower rate could help reduce your monthly payments and save thousands over the life of the loan.
$1,848/mo
Est. payment
Explore your selling options
Work with a Zillow partner agent
Leverage their expertise and Zillow's premium Showcase listings to get your home seen by more buyers.
Get startedList with your own agent
Get your home in front of millions of buyers by listing it on Zillow.
Learn how to do itSell it yourself
Take full control of how buyers see your home on Zillow by listing For Sale by Owner (FSBO).
List your homeWhat's special
Gas fireplaceButcher block islandPrimary suiteSpacious great roomSprawling kitchenAdorable front porchVaulted ceilings
Zillow last checked:
Listing updated:
Listed by:
Sam Row 618-972-6030,
Keller Williams Pinnacle
Bought with:
Renee J Estes, 475135463
Strano & Associates
Source: MARIS,MLS#: 25038492 Originating MLS: Southwestern Illinois Board of REALTORS
Originating MLS: Southwestern Illinois Board of REALTORSFacts & features
Interior
Bedrooms & bathrooms
- Bedrooms: 4
- Bathrooms: 2
- Full bathrooms: 2
- Main level bathrooms: 2
- Main level bedrooms: 4
Primary bedroom
- Features: Floor Covering: Luxury Vinyl Plank
- Level: Main
- Area: 210
- Dimensions: 14x15
Bedroom 2
- Features: Floor Covering: Carpeting
- Level: Main
- Area: 143
- Dimensions: 11x13
Bedroom 3
- Features: Floor Covering: Carpeting
- Level: Main
- Area: 55
- Dimensions: 11x5
Bedroom 4
- Features: Floor Covering: Carpeting
- Level: Main
- Area: 117
- Dimensions: 9x13
Primary bathroom
- Features: Floor Covering: Ceramic Tile
- Level: Main
- Area: 64
- Dimensions: 8x8
Bathroom 2
- Features: Floor Covering: Ceramic Tile
- Level: Main
- Area: 40
- Dimensions: 5x8
Dining room
- Features: Floor Covering: Luxury Vinyl Plank
- Level: Main
- Area: 150
- Dimensions: 10x15
Kitchen
- Features: Floor Covering: Luxury Vinyl Plank
- Level: Main
- Area: 162
- Dimensions: 18x9
Living room
- Features: Floor Covering: Luxury Vinyl Plank
- Level: Main
- Area: 336
- Dimensions: 14x24
Heating
- Natural Gas
Cooling
- Attic Fan, Ceiling Fan(s), Central Air, Electric
Appliances
- Included: Stainless Steel Appliance(s), Dishwasher, Microwave, Built-In Range, Refrigerator
- Laundry: Main Level
Features
- Ceiling Fan(s), Dining/Living Room Combo, Eat-in Kitchen, Kitchen Island, Kitchen/Dining Room Combo, Open Floorplan, Vaulted Ceiling(s), Walk-In Closet(s)
- Doors: Panel Door(s)
- Basement: Crawl Space
- Number of fireplaces: 1
- Fireplace features: Gas Log, Living Room
Interior area
- Total structure area: 1,872
- Total interior livable area: 1,872 sqft
- Finished area above ground: 1,872
- Finished area below ground: 0
Property
Parking
- Total spaces: 2
- Parking features: Asphalt, Attached, Garage
- Attached garage spaces: 2
Features
- Levels: One
- Fencing: None
Lot
- Size: 1.07 Acres
- Dimensions: 1.07 acres
- Features: Back Yard, Front Yard, Level, Rectangular Lot, Some Trees
Details
- Parcel number: 0318.0402043
- Special conditions: Standard
Construction
Type & style
- Home type: SingleFamily
- Architectural style: Ranch
- Property subtype: Single Family Residence
Materials
- Vinyl Siding
- Roof: Shingle
Condition
- New construction: No
- Year built: 1922
Utilities & green energy
- Electric: Ameren
- Sewer: Public Sewer
- Water: Public
Community & HOA
Community
- Subdivision: Woodland Hills
HOA
- Has HOA: No
Location
- Region: Fairview Heights
Financial & listing details
- Price per square foot: $140/sqft
- Tax assessed value: $60,228
- Annual tax amount: $5,256
- Date on market: 6/5/2025
- Cumulative days on market: 42 days
- Listing terms: Cash,Conventional,FHA,USDA Loan,VA Loan
- Ownership: Private
Price history
| Date | Event | Price |
|---|---|---|
| 7/19/2025 | Pending sale | $254,900-2.5%$136/sqft |
Source:  MARIS #25038492 Report a problem MARIS #25038492 Report a problem | ||
| 7/18/2025 | Sold | $261,400+2.6%$140/sqft |
Source: MARIS #25038492 Report a problem | ||
| 6/11/2025 | Contingent | $254,900$136/sqft |
Source: MARIS #25038492 Report a problem | ||
| 6/5/2025 | Listed for sale | $254,900$136/sqft |
Source: MARIS #25038492 Report a problem | ||
| 6/5/2025 | Listing removed | $254,900$136/sqft |
Source: MARIS #25034671 Report a problem | ||
| 5/22/2025 | Price change | $254,900+41.6%$136/sqft |
Source: MARIS #25034671 Report a problem | ||
| 8/1/2022 | Pending sale | $180,000$96/sqft |
Source: MARIS #22041649 Report a problem | ||
| 7/28/2022 | Sold | $180,000$96/sqft |
Source: MARIS #22041649 Report a problem | ||
| 7/2/2022 | Contingent | $180,000$96/sqft |
Source: MARIS #22041649 Report a problem | ||
| 6/25/2022 | Listed for sale | $180,000+847.4%$96/sqft |
Source: MARIS #22041649 Report a problem | ||
| 7/13/2006 | Sold | $19,000$10/sqft |
Source: Public Record Report a problem | ||
Public tax history
| Year | Property taxes | Tax assessment |
|---|---|---|
| 2024 | $5,256 +5.2% | $60,228 +13% |
| 2023 | $4,996 +17.1% | $53,289 +19.2% |
| 2022 | $4,265 +4% | $44,713 +5.4% |
| 2021 | $4,102 +1.6% | $42,438 +1.9% |
| 2020 | $4,036 +3.5% | $41,647 +3.6% |
| 2019 | $3,899 +22.9% | $40,200 +3.8% |
| 2018 | $3,174 +2.7% | $38,735 +4.2% |
| 2017 | $3,090 | $37,163 +2.3% |
| 2016 | $3,090 +105.6% | $36,324 +102.3% |
| 2014 | $1,503 +35% | $17,957 -1.8% |
| 2013 | $1,113 | $18,288 -2.2% |
| 2012 | -- | $18,703 -3.6% |
| 2011 | -- | $19,399 -1.1% |
| 2010 | -- | $19,617 |
| 2009 | -- | $19,617 +91.8% |
| 2008 | -- | $10,229 -52.2% |
| 2006 | -- | $21,389 +6.5% |
| 2005 | $1,447 +3.9% | $20,080 +6% |
| 2004 | $1,392 | $18,950 +7.1% |
| 2003 | -- | $17,686 +4.7% |
| 2002 | -- | $16,895 +4.7% |
| 2001 | -- | $16,138 +3.1% |
| 2000 | -- | $15,653 |
Find assessor info on the county website
Neighborhood: 62208
Nearby homes
- $103,500-- bd-- ba1k sqft9132 Lynwood Ln, Fairview Heights, IL 62208Off Market
- $166,200-- bd-- ba1.8k sqft9142 Lynwood Ln, Fairview Heights, IL 62208Off Market
- $155,0003 bd1 ba1.2k sqft3965 Highland Rd, Fairview Heights, IL 62208Sold
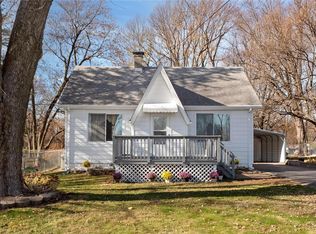
- $190,0003 bd2 ba1.5k sqft3963 Highland Rd, Fairview Heights, IL 62208Off Market
- $1,216-- bd-- ba-- sqft3963 Highland Rd, Fairview Heights, IL 62208Off Market
- $24,422-- bd-- ba752 sqft9146 Lynwood Ln, Fairview Heights, IL 62208Off Market
- $123,900-- bd-- ba1k sqft3961 Highland Rd, Fairview Heights, IL 62208Off Market
- $39,360-- bd-- ba1.2k sqft3967 Highland Rd, Fairview Heights, IL 62208Off Market
Nearby schools
GreatSchools rating
- 8/10Illini Elementary SchoolGrades: PK-4Distance: 0.6 mi
- 4/10Grant Middle SchoolGrades: 5-8Distance: 2.2 mi
- NACenter for Academic & Vocational Excellence (The Cave)Grades: 9-12Distance: 5.5 mi
Schools provided by the listing agent
- Elementary: Grant Dist 110
- Middle: Grant Dist 110
- High: Belleville High School-East
Source: MARIS. This data may not be complete. We recommend contacting the local school district to confirm school assignments for this home.
Get a cash offer in 3 minutes
Find out how much your home could sell for in as little as 3 minutes with a no-obligation cash offer.
Estimated market value
$270,400
Get a cash offer in 3 minutes
Find out how much your home could sell for in as little as 3 minutes with a no-obligation cash offer.
Estimated market value
$270,400
- Illinois
- Saint Clair County
- Fairview Heights
- 62208
- 9138 Lynwood Ln
Nearby cities
Nearby zip codes
Other Fairview Heights Topics
- Apartments for Rent in 62208
- Houses for Sale in 62208
- Houses for Rent in 62208
- 62208 Real Estate
- Fairview Heights Condos
- Houses for Sale in Fairview Heights
- Newest Listings in Fairview Heights
- Fairview Heights Home Values
- Fairview Heights Real Estate Agents
- Fairview Heights Refinance
- Fairview Heights Mortgage Rates
