Set on a desirable cul-de-sac in the Roseberry community, this beautifully laid-out home offers space, flexibility, and comfort across three finished levels and is designed to adapt to the way you live today. At the entry level , you are welcomed into the foyer with an office conveniently located just off of it. Upstairs, the main level welcomes you with hardwood floors and an easy, intuitive flow between living, dining and everyday gathering spaces. The Kitchen sits at the heart of the home, offering ample workspace and a natural connection to both indoor gathering areas and outdoor living spaces, perfect for entertaining or relaxed everyday living. The Family Room adjoins the kitchen, has a gas fireplace and provides access to a large composite deck. An inviting Formal Dining Room has sophisticated wainscoting. Also on the main floor is a welcoming Living Room (or perhaps Library) designed for both relaxing and entertaining. There is a Powder Room on this level for convenience. A dedicated Study adds flexibility for work, hobbies or organization-it could also serve as a Receiving Room. Upstairs, the Primary Suite, with a spacious walk-in closet, serves as a peaceful retreat with a private Full Bath with a granite-topped dual sink vanity, soaking tub and separate shower. Three additional Bedrooms, with generous closet space, offer flexibility for guests, home offices or creative pursuits. In the hallway is a Full Bathroom with tub/shower combo and granite-topped dual sink vanity. The fully finished Lower Level extends the home’s versatility even further, featuring a spacious Recreation Room, an additional (FIFTH!) Bedroom and Full Bathroom, and walk-out access to the backyard which is ideal for extended stays, multi-generational living or a private guest suite. There is also a generous storage area. NOTE: Owners spent the money to replace all wood facia and trim with composite trim to ensure decades of maintenance-free curb appeal. 2026-New Carpet on Upper Stairs & Floors, Interior Paint; 2025-Front Door; 2024-Refrigerator with Ice Maker; 2022-Composite Exterior Trim Installed; 2021-Garage Door; 2019-HVAC & Condenser; 2018-Roof, Stove,Toilets, New Upper Bathtub, Garbage Disposal; 2016-Hot Water Heater Beyond the home itself, the location truly shines. Living in Manassas means enjoying everyday convenience with easy access to major commuter routes, the VRE train, shopping, farmers market, dining, parks and the charm of historic downtown Manassas, all while coming home to a welcoming neighborhood setting. New restaurants and movie theater are in the works, less than a mile away! The home’s location is particularly well-suited for those seeking proximity to key military and government installations. Convenient access to Route 234 and I-95 allows for straightforward commuting to Marine Corps Base Quantico, while additional routes provide connectivity to Fort Belvoir, the Pentagon, and other Northern Virginia and D.C. employment hubs.
Sold for $650,000
$650,000
9138 Mineola Ct, Manassas, VA 20111
5beds
3,179sqft
Single Family Residence
Built in 2002
4,042 Square Feet Lot
$653,700 Zestimate®
$204/sqft
$3,606 Estimated rent
Home value
$653,700
$608,000 - $706,000
$3,606/mo
Zestimate® history
Owner options
List your home for rent
$3,606/mo
Rent Zestimate®
Find your next renter with Zillow Rental Manager. Plus, with online applications, you can quickly screen prospective tenants – for free.
$3,606/mo
Rent Zestimate®
Refinance and save
$4,181/mo
Est. payment
Refinancing to a lower rate could help reduce your monthly payments and save thousands over the life of the loan.
$4,181/mo
Est. payment
Explore your selling options
Work with a Zillow partner agent
Leverage their expertise and Zillow's premium Showcase listings to get your home seen by more buyers.
Get startedList with your own agent
Get your home in front of millions of buyers by listing it on Zillow.
Learn how to do itSell it yourself
Take full control of how buyers see your home on Zillow by listing For Sale by Owner (FSBO).
List your homeWhat's special
Zillow last checked:
Listing updated:
Listed by:
Megan McMorrow 703-403-5543,
Long & Foster Real Estate, Inc.
Bought with:
Arif Khan, 0225201545
Smart Realty, LLC
Source: Bright MLS,MLS#: VAPW2109692
Facts & features
Interior
Bedrooms & bathrooms
- Bedrooms: 5
- Bathrooms: 4
- Full bathrooms: 3
- 1/2 bathrooms: 1
- Main level bathrooms: 1
Rooms
- Room types: Living Room, Dining Room, Primary Bedroom, Bedroom 2, Bedroom 3, Bedroom 4, Kitchen, Family Room, Foyer, Bedroom 1, Office, Recreation Room, Storage Room, Primary Bathroom, Full Bath, Half Bath
Primary bedroom
- Features: Flooring - Carpet, Walk-In Closet(s), Attached Bathroom
- Level: Upper
- Area: 208 Square Feet
- Dimensions: 13 X 16
Bedroom 1
- Features: Flooring - Carpet
- Level: Upper
- Area: 187 Square Feet
- Dimensions: 11 X 17
Bedroom 2
- Features: Flooring - Carpet
- Level: Upper
- Area: 143 Square Feet
- Dimensions: 11 X 13
Bedroom 3
- Features: Flooring - Carpet
- Level: Upper
- Area: 143 Square Feet
- Dimensions: 11 X 13
Bedroom 4
- Features: Flooring - Carpet
- Level: Lower
- Area: 121 Square Feet
- Dimensions: 11 X 11
Primary bathroom
- Features: Flooring - Ceramic Tile, Soaking Tub, Bathroom - Stall Shower, Double Sink, Granite Counters
- Level: Upper
Dining room
- Features: Flooring - HardWood
- Level: Main
- Area: 154 Square Feet
- Dimensions: 11 X 14
Family room
- Features: Fireplace - Gas, Flooring - HardWood, Balcony Access
- Level: Main
- Area: 182 Square Feet
- Dimensions: 13 X 14
Foyer
- Level: Main
- Area: 42 Square Feet
- Dimensions: 6 X 7
Other
- Features: Granite Counters, Double Sink, Bathroom - Tub Shower, Flooring - Ceramic Tile
- Level: Upper
Other
- Features: Flooring - Ceramic Tile, Granite Counters, Bathroom - Tub Shower
- Level: Lower
Half bath
- Features: Flooring - HardWood
- Level: Main
Kitchen
- Features: Flooring - HardWood, Granite Counters
- Level: Main
- Area: 169 Square Feet
- Dimensions: 13 X 13
Living room
- Features: Flooring - HardWood
- Level: Main
- Area: 154 Square Feet
- Dimensions: 11 X 14
Office
- Features: Flooring - HardWood
- Level: Main
- Area: 132 Square Feet
- Dimensions: 11 X 12
Recreation room
- Features: Flooring - Carpet, Basement - Finished
- Level: Lower
- Area: 494 Square Feet
- Dimensions: 19 X 26
Storage room
- Level: Lower
- Area: 72 Square Feet
- Dimensions: 8 X 9
Heating
- Forced Air, Natural Gas
Cooling
- Central Air, Electric
Appliances
- Included: Refrigerator, Cooktop, Microwave, Dishwasher, Disposal, Washer, Dryer, Gas Water Heater
Features
- Ceiling Fan(s)
- Basement: Finished,Walk-Out Access,Connecting Stairway
- Number of fireplaces: 1
- Fireplace features: Screen, Gas/Propane
Interior area
- Total structure area: 3,226
- Total interior livable area: 3,179 sqft
- Finished area above ground: 2,298
- Finished area below ground: 881
Property
Parking
- Total spaces: 1
- Parking features: Garage Door Opener, Driveway, Attached
- Attached garage spaces: 1
- Has uncovered spaces: Yes
Accessibility
- Accessibility features: None
Features
- Levels: Three
- Stories: 3
- Pool features: None
Lot
- Size: 4,042 Square Feet
Details
- Additional structures: Above Grade, Below Grade
- Parcel number: 7896607300
- Zoning: R6
- Special conditions: Standard
Construction
Type & style
- Home type: SingleFamily
- Architectural style: Colonial
- Property subtype: Single Family Residence
Materials
- Vinyl Siding
- Foundation: Other
- Roof: Shingle,Composition
Condition
- New construction: No
- Year built: 2002
Utilities & green energy
- Sewer: Public Sewer
- Water: Public
Community & HOA
Community
- Security: Electric Alarm
- Subdivision: Roseberry
HOA
- Has HOA: Yes
- HOA fee: $193 quarterly
- HOA name: ROSEBERRY COMMUNITY ASSOCIATION
Location
- Region: Manassas
Financial & listing details
- Price per square foot: $204/sqft
- Tax assessed value: $566,700
- Annual tax amount: $5,685
- Date on market: 1/8/2026
- Listing agreement: Exclusive Right To Sell
- Exclusions: One Full-sized Refrigerator And One "college" - Sized Refrigerator In Garage
- Ownership: Fee Simple
Price history
| Date | Event | Price |
|---|---|---|
| 4/3/2026 | Listing removed | $1,800$1/sqft |
Source: Bright MLS #VAPW2115768 Report a problem | ||
| 3/29/2026 | Listed for rent | $1,800$1/sqft |
Source: Bright MLS #VAPW2115768 Report a problem | ||
| 3/2/2026 | Sold | $650,000-2.2%$204/sqft |
Source:  Bright MLS #VAPW2109692 Report a problem Bright MLS #VAPW2109692 Report a problem | ||
| 1/27/2026 | Pending sale | $664,900$209/sqft |
Source: Bright MLS #VAPW2109692 Report a problem | ||
| 1/9/2026 | Listed for sale | $664,900+58.1%$209/sqft |
Source: Bright MLS #VAPW2109692 Report a problem | ||
| 6/22/2018 | Sold | $420,500+0.1%$132/sqft |
Source: Public Record Report a problem | ||
| 5/21/2018 | Pending sale | $419,900$132/sqft |
Source: Pearson Smith Realty, LLC #1000911810 Report a problem | ||
| 5/11/2018 | Listed for sale | $419,900-1.2%$132/sqft |
Source: Pearson Smith Realty, LLC #1000911810 Report a problem | ||
| 12/30/2013 | Listing removed | $425,000$134/sqft |
Source: CENTURY 21 New Millennium #PW8220008 Report a problem | ||
| 11/9/2013 | Listed for sale | $425,000+47%$134/sqft |
Source: Century 21 New Millennium #PW8220008 Report a problem | ||
| 10/30/2002 | Sold | $289,180$91/sqft |
Source: Public Record Report a problem | ||
Public tax history
| Year | Property taxes | Tax assessment |
|---|---|---|
| 2025 | $5,556 +1.2% | $566,700 +2.6% |
| 2024 | $5,492 -2% | $552,200 +2.6% |
| 2023 | $5,601 -2.7% | $538,300 +5.7% |
| 2022 | $5,755 +12% | $509,300 +21.3% |
| 2021 | $5,138 +6.4% | $419,900 +7.4% |
| 2020 | $4,828 +109% | $390,800 +2.1% |
| 2019 | $2,311 -50% | $382,700 0% |
| 2018 | $4,622 +2.8% | $382,800 +2.7% |
| 2017 | $4,499 +0.4% | $372,800 +1.9% |
| 2016 | $4,479 +5.4% | $365,700 -1.6% |
| 2015 | $4,252 | $371,700 +9.5% |
| 2014 | $4,252 | $339,300 +13.2% |
| 2013 | -- | $299,800 +5.6% |
| 2012 | -- | $284,000 +5% |
| 2010 | -- | $270,600 -8.9% |
| 2009 | -- | $296,900 -25% |
| 2008 | -- | $395,900 -16.5% |
| 2007 | -- | $473,900 -5.7% |
| 2006 | -- | $502,800 +42.2% |
| 2005 | -- | $353,700 +12% |
| 2004 | -- | $315,700 +15.2% |
| 2003 | -- | $274,000 |
Find assessor info on the county website
Neighborhood: 20111
Nearby homes
- $675,4004 bd4 ba2.6k sqft9142 Mineola Ct, Manassas, VA 20111Off Market

- $639,8004 bd3 ba2.8k sqft9134 Mineola Ct, Manassas, VA 20111Off Market
- $605,0005 bd4 ba2.7k sqft9146 Mineola Ct, Manassas, VA 20111Sold
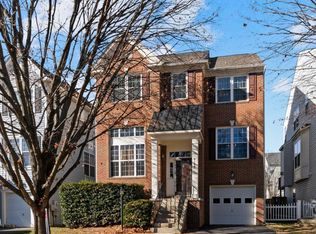
- $643,1004 bd2 ba2.3k sqft9126 Mineola Ct, Manassas, VA 20111Off Market
- $654,5004 bd3 ba2.3k sqft9150 Mineola Ct, Manassas, VA 20111Off Market
- $677,4004 bd3 ba2.5k sqft9122 Mineola Ct, Manassas, VA 20111Off Market
- $602,3004 bd2 ba2.1k sqft9137 Mineola Ct, Manassas, VA 20111Off Market
- $602,8003 bd3 ba2.1k sqft9141 Mineola Ct, Manassas, VA 20111Off Market
Nearby schools
GreatSchools rating
- 7/10Signal Hill Elementary SchoolGrades: PK-5Distance: 0.6 mi
- 4/10Parkside Middle SchoolGrades: 6-8Distance: 1.6 mi
- 5/10Osbourn Park High SchoolGrades: 9-12Distance: 0.9 mi
Schools provided by the listing agent
- District: Prince William County Public Schools
Source: Bright MLS. This data may not be complete. We recommend contacting the local school district to confirm school assignments for this home.
Get a cash offer in 3 minutes
Find out how much your home could sell for in as little as 3 minutes with a no-obligation cash offer.
Estimated market value
$653,700
Get a cash offer in 3 minutes
Find out how much your home could sell for in as little as 3 minutes with a no-obligation cash offer.
Estimated market value
$653,700
- Virginia
- Prince William County
- Manassas
- 20111
- 9138 Mineola Ct
Nearby cities
Nearby neighborhoods
Nearby zip codes
Other Manassas Topics
