Lake Hudson Waterfront! Enjoy approximately 1.9 acres +/- with a 3-bedroom, 1½-bath home offering a gentle slope down to the water. Featuring a new roof and a secluded setting, this property offers a great opportunity to enjoy lakefront living with plenty of room to relax, recreate, or make it your own. A rare chance to own waterfront property in a peaceful setting!
For sale
$265,000
9138 N 440th Rd, Big Cabin, OK 74332
3beds
2,136sqft
Single Family Residence
Built in 1963
1.59 Acres Lot
$-- Zestimate®
$124/sqft
$-- HOA
What's special
New roofSecluded setting
- 10 hours |
- 108 |
- 12 |
Zillow last checked:
Listing updated:
Listed by:
Maria Chupp 918-697-6589,
Coldwell Banker Select
Source: MLS Technology, Inc.,MLS#: 2630629 Originating MLS: MLS Technology
Originating MLS: MLS TechnologyFacts & features
Interior
Bedrooms & bathrooms
- Bedrooms: 3
- Bathrooms: 2
- Full bathrooms: 1
- 1/2 bathrooms: 1
Primary bedroom
- Description: Primary Bedroom,No Bath
- Level: First
Bedroom
- Description: Bedroom,No Bath
- Level: First
Bedroom
- Description: Bedroom,No Bath
- Level: First
Primary bathroom
- Description: Primary Bath,Bathtub,Full Bath
- Level: First
Bathroom
- Description: Hall Bath,Half Bath
- Level: First
Utility room
- Description: Utility Room,Inside
- Level: First
Heating
- Propane, Multiple Heating Units
Cooling
- Window Unit(s)
Appliances
- Included: Electric Water Heater, Oven, Range, Stove
- Laundry: Washer Hookup, Electric Dryer Hookup
Features
- Laminate Counters, Gas Range Connection
- Flooring: Hardwood, Vinyl
- Windows: Vinyl
- Basement: Partial,Crawl Space
- Number of fireplaces: 1
- Fireplace features: Blower Fan, Wood Burning
Interior area
- Total structure area: 2,136
- Total interior livable area: 2,136 sqft
Video & virtual tour
Property
Parking
- Total spaces: 2
- Parking features: Attached, Garage
- Attached garage spaces: 2
Features
- Levels: One
- Stories: 1
- Patio & porch: Covered, Patio, Porch
- Pool features: None
- Fencing: Chain Link
- On waterfront: Yes
- Waterfront features: Lake, River Access, Water Access
- Body of water: Hudson Lake
Lot
- Size: 1.59 Acres
- Features: Mature Trees
Details
- Additional structures: None
- Parcel number: 00002723N20E200200
- Horses can be raised: Yes
- Horse amenities: Horses Allowed
Construction
Type & style
- Home type: SingleFamily
- Architectural style: Ranch
- Property subtype: Single Family Residence
Materials
- Stone, Vinyl Siding, Wood Frame
- Foundation: Crawlspace
- Roof: Asphalt,Fiberglass
Condition
- Year built: 1963
Utilities & green energy
- Sewer: Septic Tank
- Water: Rural
- Utilities for property: Electricity Available, Natural Gas Available, Water Available
Community & HOA
Community
- Security: No Safety Shelter, Smoke Detector(s)
- Subdivision: Mayes Co Unplatted
HOA
- Has HOA: No
Location
- Region: Big Cabin
Financial & listing details
- Price per square foot: $124/sqft
- Tax assessed value: $137,186
- Annual tax amount: $835
- Date on market: 8/23/2026
- Listing terms: Conventional,FHA,USDA Loan,VA Loan
Estimated market value
Not available
Estimated sales range
Not available
Not available
Price history
| Date | Event | Price |
|---|---|---|
| 8/23/2026 | Listed for sale | $265,000+96.3%$124/sqft |
Source:  MLS Technology, Inc. #2630629 Report a problem MLS Technology, Inc. #2630629 Report a problem | ||
| 5/31/2012 | Sold | $135,000$63/sqft |
Source: Northeast Oklahoma BOR #10-886 Report a problem | ||
| 1/24/2012 | Price change | $135,000-32.2%$63/sqft |
Source: Erin Davis #10-886 Report a problem | ||
| 9/15/2011 | Listed for sale | $199,000$93/sqft |
Source: Erin Davis #10-886 Report a problem | ||
| 6/11/2011 | Listing removed | $199,000$93/sqft |
Source: Erin Davis #10-886 Report a problem | ||
| 3/15/2011 | Listed for sale | $199,000$93/sqft |
Source: Erin Davis #10-886 Report a problem | ||
Public tax history
| Year | Property taxes | Tax assessment |
|---|---|---|
| 2024 | $811 +5.5% | $9,323 +3% |
| 2023 | $769 +12.4% | $9,051 +3% |
| 2022 | $684 +2.5% | $8,787 +3% |
| 2021 | $667 +2.1% | $8,532 +3% |
| 2020 | $653 +2.4% | $8,283 +3% |
| 2019 | $638 +3.9% | $8,042 |
| 2017 | $614 -0.4% | $8,042 |
| 2016 | $616 -0.7% | $8,042 |
| 2015 | $621 +2.1% | $8,042 +1.8% |
| 2014 | $608 +1.7% | $7,897 |
| 2013 | $598 +139.6% | $7,897 +60% |
| 2012 | $250 -1.7% | $4,935 |
| 2011 | $254 +0.7% | $4,935 |
| 2010 | $252 | $4,935 |
| 2009 | $252 -0.3% | $4,935 |
| 2008 | $253 +4.6% | $4,935 |
| 2007 | $242 | $4,935 |
Find assessor info on the county website
Monthly payment
Est. payment
Payment breakdown
Explore the cost of this home by adjusting the details. Changes won't be saved.Climate risks
Neighborhood: 74332
Nearby schools
GreatSchools rating
- 9/10Bernita Hughes Elementary SchoolGrades: PK-5Distance: 5.4 mi
- 5/10Adair Middle SchoolGrades: 6-8Distance: 5.4 mi
- 8/10Adair High SchoolGrades: 9-12Distance: 5.4 mi
Schools provided by the listing agent
- Elementary: Adair
- High: Adair
- District: Adair - Sch Dist (M3)
Source: MLS Technology, Inc.. This data may not be complete. We recommend contacting the local school district to confirm school assignments for this home.
- $1,069,2004 bd5 ba3.6k sqft8212 N 440th Rd, Big Cabin, OK 74332Off Market
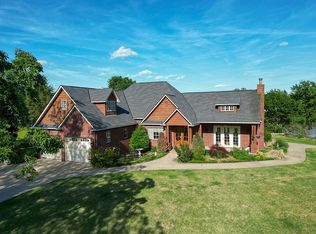
- $157,3002 bd1 ba936 sqft8218 N 440th Rd, Big Cabin, OK 74332Off Market
- $95,9003 bd2 ba854 sqft198 Red Bird Dr, Adair, OK 74330Off Market
- $396,3002 bd2 ba1.6k sqft1006 Lakeside Dr N, Adair, OK 74330Off Market
- $30,1953 bd2 ba1.1k sqft16 Red Bird Ln, Adair, OK 74330Off Market
- $54,5212 bd1 ba840 sqft194 Red Bird Dr, Adair, OK 74330Off Market
- $205,0003 bd2 ba1.1k sqft112 Redbird Dr, Adair, OK 74330Sold
- $449,5003 bd2 ba1.7k sqft990 Lakeside Dr N, Adair, OK 74330Sold
A local agent can set up tours, give advice and negotiate with sellers.
Similar homes
- $260,0002 bd1 ba1.1k sqft546 Leisure Land Pl, Big Cabin, OK 74332For Sale
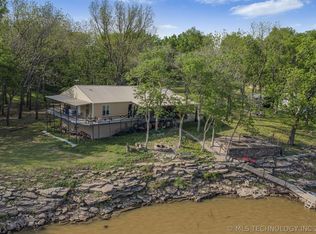 MLS ID #2612162, Tamara Gill, Solid Rock, REALTORS. MLS Technology, Inc.
 - $289,0003 bd2 ba1.6k sqft983 W 462nd, Pryor, OK 74361For Sale
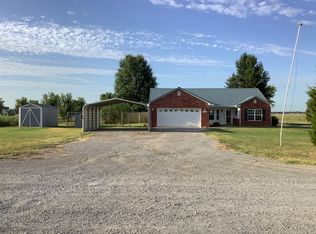 MLS ID #2630770, Greg Keirsey, Keirsey Real Estate. MLS Technology, Inc.
 - $259,0003 bd4 ba2.1k sqft567 NE 471st Ln, Salina, OK 74365For Sale
 MLS ID #2622682, Kevin E. Elwood, Lakeland Real Estate NEOK. MLS Technology, Inc.
 - $250,0003 bd2 ba1.3k sqft2424 N State Highway 82, Salina, OK 74365For Sale
 MLS ID #2630199, Stephanie A Cox, Lakeland Real Estate NEOK. MLS Technology, Inc.
 - $315,0003 bd2 ba1.4k sqft18501 E Highway 28a Hwy S, Claremore, OK 74017For SaleMLS ID #2630788, Karen Walden, Keller Williams Premier. MLS Technology, Inc.
- $259,9003 bd1 ba1.4k sqft4115 W 380th Rd, Adair, OK 74330For SaleMLS ID #2614078, Darren DeLozier, Keller Williams Premier. MLS Technology, Inc.
- $294,0004 bd3 ba1.8k sqft2152 E 430th Rd, Adair, OK 74330For SaleMLS ID #2629307, Karla J Meislahn, Coldwell Banker Select. MLS Technology, Inc.
- $375,0003 bd3 ba1.9k sqft5057 E 425th Rd, Adair, OK 74330For SaleMLS ID #2610692, Brandon Menard, KW Grand Lake. MLS Technology, Inc.
- $253,9003 bd2 ba1.5k sqft7002 E 482nd, Salina, OK 74365For SaleMLS ID #2611143, Linda Ramsey, Lakeland Real Estate NEOK. MLS Technology, Inc.
- $239,0003 bd3 ba1.7k sqft37171 S 4450th Rd, Vinita, OK 74301For SaleMLS ID #2545790, Dana Shrum, Solid Rock, REALTORS. MLS Technology, Inc.
- $339,9003 bd2 ba2k sqft406 N William Penn, Adair, OK 74330For SaleMLS ID #2625340, Darren DeLozier, Keller Williams Premier. MLS Technology, Inc.
- $219,9003 bd2 ba1.9k sqft5038 E 422nd Rd, Adair, OK 74330For SaleMLS ID #2625786, Danna L Price, Coldwell Banker Select. MLS Technology, Inc.
- $275,0003 bd3 ba1.6k sqft800 N Ross St, Salina, OK 74365For SaleMLS ID #2621935, Mike Teague, Lakeland Real Estate NEOK. MLS Technology, Inc.
- $269,0003 bd2 ba1.7k sqft30958 Pack Trl, Afton, OK 74331For SaleMLS ID #2624786, Jamie Tate, KW Grand Lake. MLS Technology, Inc.
- $270,0003 bd2 ba1.5k sqft11930 S 4220th Rd, Claremore, OK 74017For SaleMLS ID #2610105, Danelle Moore, United Country - OK Lifestyle. MLS Technology, Inc.
- $240,0003 bd2 ba1.8k sqft236 W Galen Ln, Vinita, OK 74301For SaleMLS ID #26-1804, Libby Spence, Solid Rock Realtors - Grove. Northeast Oklahoma BOR
- $289,9004 bd3 ba2k sqft91 Plum Tree Rd, Salina, OK 74365For SaleMLS ID #2604633, Kellie Bland Dixon, Keller Williams Premier. MLS Technology, Inc.
- $289,0003 bd2 ba1.6k sqft526 Murray Ln, Strang, OK 74367For SaleMLS ID #26-1485, Amy Littlejohn, Johnson & Associates Realty. Northeast Oklahoma BOR
- $299,9003 bd2 ba1.5k sqft440 Murray Ln, Strang, OK 74367For SaleMLS ID #2627218, Darren DeLozier, Keller Williams Premier. MLS Technology, Inc.
- $249,9003 bd2 ba1.6k sqft1575 E 565th Rd, Locust Grove, OK 74352For SaleMLS ID #2623376, Juli Edwards, Keller Williams Premier. MLS Technology, Inc.
