Skip main navigation
Sold
  • $435,000

    9138 N Endicott Ave, Portland, OR 97217

    3beds
    912sqft
    Residential, Single Family Residence
    Built in 1967
    7,405.2 Square Feet Lot
    $434,600 Zestimate®
    $477/sqft
    $2,384 Estimated rent

    Home value

    $434,600

    $409,000 - $461,000

    $2,384/mo

    Zestimate® history
    Loading
    Loading...

    Owner options

    List your home for rent

    $2,384/mo

    Rent Zestimate®

    Find your next renter with Zillow Rental Manager. Plus, with online applications, you can quickly screen prospective tenants – for free.

    Learn more

    $2,384/mo

    Rent Zestimate®

    Refinance and save

    $2,654/mo

    Est. payment

    Refinancing to a lower rate could help reduce your monthly payments and save thousands over the life of the loan.

    See today's rates

    $2,654/mo

    Est. payment

    Explore your selling options

    Work with a Zillow partner agent

    Leverage their expertise and Zillow's premium Showcase listings to get your home seen by more buyers.

    Get started

    List with your own agent

    Get your home in front of millions of buyers by listing it on Zillow.

    Learn how to do it

    Sell it yourself

    Take full control of how buyers see your home on Zillow by listing For Sale by Owner (FSBO).

    List your home

    What's special

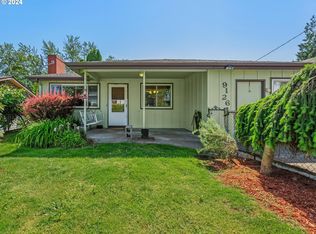
    Woodsy viewsUpdated bathroomCentral airThree spacious bedroomsGleaming hardwoodsEnveloped by greenspaceNewer roof
    Looking for all the privacy of a rural property but want to live near the action? This is the perfect house for you! Tucked into the end of a cul-de-sac and enveloped by greenspace, this home checks all the boxes: central air, gleaming hardwoods, an updated bathroom, a newer roof, Pex throughout, newer electrical panel, newer hot water heater, a two car garage with plenty of room for tinkering or crafting, three spacious bedrooms, a large kitchen drenched in natural light and woodsy views, and drumroll…original charm intact! Pull out your captain's hat, because you'll be cruising into home ownership with all these owner quality upgrades! Into gardening? The fully fenced front and back yards are brimming with native pollinators and are Backyard Habitat Certified. Imagine sitting under the cabana during the rainy season soaking in nature or hosting barbecues in the summer. With the backdrop of mature trees and the native plant ecosystem, it’s easy to imagine you’re in the woods instead of your own backyard! Want to ditch your car? No car needed. Take a short stroll or roll to MAX; don’t forget to stop at local favorite Posie’s for a latte or a treat and then hop onto the train to your favorite destination. Ready for some relaxing? If you have a furry friend, take the “Tour de Fours” of nearby parks. Trenton Park is just one block, a few more blocks to Columbia Park, or take the footpath to Kenton Park. Speaking of Kenton, all types of families will appreciate exploring. Located near the main drag of Kenton, enjoy cute coffee shops, delicious local dining, and local shopping all while the iconic Paul Bunyon keeps watch over the neighborhood. Want to workout? The Charles Jordan Community Center is around the corner and has workout facilities including an indoor basketball court. Check out the updates list for a comprehensive look at all the owner updates, the floorplan to see the dreamy layout, and the native plants list for butterfly gazing and birdwatching. [Home Energy Score = 6. HES Report at https://rpt.greenbuildingregistry.com/hes/OR10243833]

    Zillow last checked:

    Listing updated:

    Listed by:

    Carla Mink 503-317-1302,

    Portland's Alternative Inc., Realtors,

    Sally Schwartz 503-319-2617,

    Portland's Alternative Inc., Realtors

    Bought with:

    Michele Bennett, 201231555

    Urban Nest Realty

    Source: RMLS (OR),MLS#: 407336362MLS Logo

    Facts & features

    Interior

    Bedrooms & bathrooms
    • Bedrooms: 3
    • Bathrooms: 1
    • Full bathrooms: 1
    • Main level bathrooms: 1
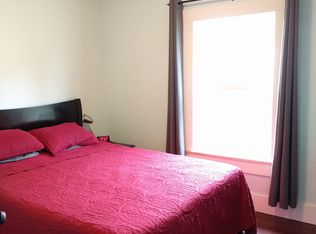
    Primary bedroom
    • Features: Hardwood Floors, Closet, Wood Floors
    • Level: Main
    • Area: 132
    • Dimensions: 12 x 11
    Bedroom 2
    • Features: Hardwood Floors, Closet, Wood Floors
    • Level: Main
    • Area: 132
    • Dimensions: 12 x 11
    Bedroom 3
    • Features: Hardwood Floors, Closet, Wood Floors
    • Level: Main
    • Area: 90
    • Dimensions: 9 x 10
    Dining room
    • Features: Daylight, Kitchen, Sliding Doors, Vinyl Floor
    • Level: Main
    • Area: 135
    • Dimensions: 15 x 9
    Kitchen
    • Features: Disposal, Eating Area, Exterior Entry, Free Standing Range, Free Standing Refrigerator, Vinyl Floor
    • Level: Main
    • Area: 72
    • Width: 9
    Living room
    • Features: Daylight, Fireplace, Hardwood Floors, Wood Floors
    • Level: Main
    • Area: 126
    • Dimensions: 9 x 14
    Heating
    • ENERGY STAR Qualified Equipment, Forced Air 95 Plus, Fireplace(s)
    Cooling
    • Central Air
    Appliances
    • Included: Disposal, Free-Standing Range, Free-Standing Refrigerator, Washer/Dryer, Appliance Garage, Gas Water Heater
    • Laundry: Laundry Room
    Features
    • Closet, Kitchen, Eat-in Kitchen
    • Flooring: Hardwood, Wood, Vinyl
    • Doors: Sliding Doors
    • Windows: Vinyl Frames, Daylight, Double Pane Windows
    • Basement: None
    • Number of fireplaces: 1
    • Fireplace features: Wood Burning
    Interior area
    • Total structure area: 912
    • Total interior livable area: 912 sqft

    Property

    Parking
    • Total spaces: 2
    • Parking features: Driveway, Off Street, Attached, Extra Deep Garage, Tandem
    • Attached garage spaces: 2
    • Has uncovered spaces: Yes
    Accessibility
    • Accessibility features: Accessible Entrance, Garage On Main, Ground Level, One Level, Parking, Past Accessibility, Accessibility
    Features
    • Stories: 1
    • Patio & porch: Covered Patio, Patio
    • Exterior features: Garden, Yard, Exterior Entry
    • Fencing: Fenced
    • Has view: Yes
    • View description: City, Trees/Woods
    Lot
    • Size: 7,405 sqft
    • Features: Level, Private, Seasonal, Secluded, SqFt 7000 to 9999
    Details
    • Additional structures: Outbuilding, ToolShed
    • Parcel number: R241984
    • Zoning: R5

    Construction

    Type & style
    • Home type: SingleFamily
    • Architectural style: Mid Century Modern,Ranch
    • Property subtype: Residential, Single Family Residence
    Materials
    • Vinyl Siding, Insulation and Ceiling Insulation
    • Foundation: Concrete Perimeter
    • Roof: Composition
    Condition
    • Resale
    • New construction: No
    • Year built: 1967

    Utilities & green energy

    • Gas: Gas
    • Sewer: Public Sewer
    • Water: Public

    Community & neighborhood

    Security
    • Security features: None
    Community
    • Community features: Trenton Park, Community Center
    Location
    • Region: Portland
    • Subdivision: Kenton

    Other

    Other facts
    • Listing terms: Cash,Conventional,FHA,VA Loan
    • Road surface type: Paved

    Price history

    DateEventPrice
    3/25/2026Sold$435,000-3.3%$477/sqft
    Source: RMLS (OR) #407336362 Report a problem
    2/20/2026Pending sale$449,900$493/sqft
    Source: RMLS (OR) #407336362 Report a problem
    2/13/2026Listed for sale$449,900+41.9%$493/sqft
    Source: RMLS (OR) #407336362 Report a problem
    5/22/2018Sold$317,000+2.6%$348/sqft
    Source: RMLS (OR) #18411415 Report a problem
    4/20/2018Pending sale$309,000$339/sqft
    Source: Premiere Property Group, LLC #18411415 Report a problem
    3/28/2018Listed for sale$309,000$339/sqft
    Source: Premiere Property Group, LLC #18411415 Report a problem

    Public tax history

    YearProperty taxesTax assessment
    2025$4,483 +3.7%$166,370 +3%
    2024$4,322 +4%$161,530 +3%
    2023$4,156 +2.2%$156,830 +3%
    2022$4,066 +1.7%$152,270 +3%
    2021$3,997 +9%$147,840 +3%
    2020$3,667 +3.8%$143,540 +3%
    2019$3,532 $139,360 +3%
    2018$3,532 +3%$135,310 +22.3%
    2017$3,429 +35.4%$110,610 +3%
    2016$2,532 $107,390 +3%
    2015$2,532 +2.7%$104,270 +3%
    2014$2,466 +3.9%$101,240 +3%
    2013$2,372 +10.5%$98,290 +3%
    2012$2,146 +3.9%$95,430 +3%
    2011$2,065 -11.3%$92,650 -13.3%
    2010$2,327 +2.7%$106,840 +3%
    2009$2,266 +6%$103,730 +3%
    2008$2,139 +0.3%$100,710 +3%
    2007$2,132 +11.4%$97,780 +3%
    2006$1,915 +4.7%$94,940 +3%
    2005$1,829 -8.2%$92,180 +3%
    2004$1,992 +2.3%$89,500 +3%
    2003$1,948 +8.9%$86,900 +3%
    2002$1,789 +7.4%$84,370 +6.1%
    2000$1,666 $79,540

    Find assessor info on the county website

    Neighborhood: Kenton

    Nearby schools

    GreatSchools rating
    Schools provided by the listing agent
    • Elementary: Peninsula
    • Middle: Ockley Green
    • High: Jefferson,Roosevelt

    Source: RMLS (OR). This data may not be complete. We recommend contacting the local school district to confirm school assignments for this home.

    Get a cash offer in 3 minutes
    Find out how much your home could sell for in as little as 3 minutes with a no-obligation cash offer.
    Estimated market value
    $434,600
    Get a cash offer in 3 minutes
    Find out how much your home could sell for in as little as 3 minutes with a no-obligation cash offer.
    Estimated market value
    $434,600