Elegant Estate Living in Gated Windermere Enclave. Set on a beautifully landscaped 1+ acre corner lot, this impressive 4-bedroom, 4-bathroom estate offers a rare blend of elegance, space, and thoughtful design in one of Windermere’s most sought-after gated communities. From the moment you step through the front door, you're greeted with a direct view of the sparkling pool and outdoor oasis—an immediate taste of the serene lifestyle that awaits. Inside, the sprawling floorplan is bathed in natural light, with soaring ceilings and oversized rooms throughout. Perfect for both entertaining and everyday living, the formal living and dining rooms set the stage for memorable gatherings. The heart of the home is the expansive family room featuring a gas fireplace, dramatic ceiling heights, and walls of windows that flood the space with sunshine. The chef’s kitchen is fully equipped with granite countertops, 42” cabinets, a gas stove, center island, and bar seating, all flowing seamlessly into a large breakfast area—ideal for casual meals with family or friends. The luxurious primary suite offers tranquil views and direct access to the pool, while the spa-inspired primary bath includes two walk-in and one linen closets, a jetted tub, walk-in shower, double vanities, and a dedicated make-up counter. Each of the four bedrooms includes its own walk-in closet, with the second bedroom featuring a private en-suite bath—perfect for guests or multi-generational living. The fourth bedroom offers flexible use as a home office or hobby space. Additional highlights include a spacious laundry room with a built-in sink, a 3-car side-entry garage, and a circular driveway for easy access and ample parking. Enjoy the best of Florida outdoor living with a private pool featuring a waterfall, plus both open and covered seating areas ideal for relaxing or entertaining year-round. All this just minutes from Downtown Orlando, top-rated public and private schools, upscale dining, and world-class shopping.
Sold for $1,225,000
$1,225,000
9138 PINNACLE CIRCLE, WINDERMERE, FL 34786
4beds
3,808sqft
Single Family Residence
Built in 1998
1.02 Acres Lot
$1,196,600 Zestimate®
$322/sqft
$7,277 Estimated rent
Home value
$1,196,600
$1.09M - $1.32M
$7,277/mo
Zestimate® history
Owner options
List your home for rent
$7,277/mo
Rent Zestimate®
Find your next renter with Zillow Rental Manager. Plus, with online applications, you can quickly screen prospective tenants – for free.
$7,277/mo
Rent Zestimate®
Refinance and save
$7,524/mo
Est. payment
Refinancing to a lower rate could help reduce your monthly payments and save thousands over the life of the loan.
$7,524/mo
Est. payment
Explore your selling options
Work with a Zillow partner agent
Leverage their expertise and Zillow's premium Showcase listings to get your home seen by more buyers.
Get startedList with your own agent
Get your home in front of millions of buyers by listing it on Zillow.
Learn how to do itSell it yourself
Take full control of how buyers see your home on Zillow by listing For Sale by Owner (FSBO).
List your homeWhat's special
Gas fireplaceCenter islandSprawling floorplanSpacious laundry roomGranite countertopsWalls of windowsOversized rooms
Zillow last checked:
Listing updated:
Listed by:
Frank Del Toro 407-810-7125,
REVEL REALTY LLC 407-876-6448
Bought with:
Rob Rahter, 3129153
STOCKWORTH REALTY GROUP
Source: Stellar MLS,MLS#: O6302021 Originating MLS: Orlando Regional
Originating MLS: Orlando Regional
Facts & features
Interior
Bedrooms & bathrooms
- Bedrooms: 4
- Bathrooms: 4
- Full bathrooms: 4
Rooms
- Room types: Den/Library/Office, Family Room, Dining Room, Living Room, Utility Room
Primary bedroom
- Features: Walk-In Closet(s)
- Level: First
- Area: 352 Square Feet
- Dimensions: 22x16
Bedroom 2
- Features: Walk-In Closet(s)
- Level: First
- Area: 264 Square Feet
- Dimensions: 22x12
Bedroom 3
- Features: Walk-In Closet(s)
- Level: First
- Area: 204 Square Feet
- Dimensions: 17x12
Bedroom 4
- Features: Walk-In Closet(s)
- Level: First
- Area: 216 Square Feet
- Dimensions: 18x12
Dinette
- Level: First
- Area: 323 Square Feet
- Dimensions: 19x17
Dining room
- Level: First
- Area: 270 Square Feet
- Dimensions: 18x15
Family room
- Level: First
- Area: 480 Square Feet
- Dimensions: 24x20
Kitchen
- Level: First
- Area: 323 Square Feet
- Dimensions: 19x17
Living room
- Level: First
- Area: 225 Square Feet
- Dimensions: 15x15
Heating
- Central, Electric, Zoned
Cooling
- Central Air, Zoned
Appliances
- Included: Oven, Cooktop, Dishwasher, Disposal, Gas Water Heater, Microwave, Range Hood, Refrigerator
- Laundry: Inside, Laundry Room
Features
- Built-in Features, Cathedral Ceiling(s), Ceiling Fan(s), Central Vacuum, Crown Molding, Eating Space In Kitchen, Kitchen/Family Room Combo, Primary Bedroom Main Floor, Solid Wood Cabinets, Stone Counters, Thermostat, Tray Ceiling(s), Walk-In Closet(s)
- Flooring: Carpet, Ceramic Tile, Porcelain Tile
- Has fireplace: Yes
- Fireplace features: Family Room, Gas
Interior area
- Total structure area: 4,977
- Total interior livable area: 3,808 sqft
Property
Parking
- Total spaces: 3
- Parking features: Circular Driveway, Driveway, Garage Door Opener, Garage Faces Side
- Attached garage spaces: 3
- Has uncovered spaces: Yes
- Details: Garage Dimensions: 32x25
Features
- Levels: One
- Stories: 1
- Patio & porch: Covered, Deck, Front Porch, Rear Porch, Screened
- Exterior features: Irrigation System, Rain Gutters, Sidewalk
- Has private pool: Yes
- Pool features: Gunite, In Ground, Screen Enclosure
- Has spa: Yes
- Spa features: In Ground
Lot
- Size: 1.02 Acres
- Features: Corner Lot, In County, Sidewalk, Unincorporated
Details
- Parcel number: 042328439800270
- Zoning: R-CE
- Special conditions: None
Construction
Type & style
- Home type: SingleFamily
- Architectural style: Florida,Other
- Property subtype: Single Family Residence
Materials
- Block, Stucco
- Foundation: Slab
- Roof: Tile
Condition
- New construction: No
- Year built: 1998
Utilities & green energy
- Sewer: Septic Tank
- Water: Public
- Utilities for property: BB/HS Internet Available, Cable Available, Electricity Connected, Natural Gas Available, Propane
Community & HOA
Community
- Features: Deed Restrictions, Gated Community - No Guard, Sidewalks
- Security: Gated Community, Smoke Detector(s)
- Pet fee: $0 monthly
- Subdivision: LAKE DOWN CREST
HOA
- Has HOA: Yes
- Services included: Private Road
- HOA fee: $172 monthly
- HOA name: Sentry Management / Tony Languzzi
- HOA phone: 407-788-6700
Location
- Region: Windermere
Financial & listing details
- Price per square foot: $322/sqft
- Tax assessed value: $1,024,726
- Annual tax amount: $9,228
- Date on market: 4/24/2025
- Cumulative days on market: 7 days
- Listing terms: Cash,Conventional,VA Loan
- Ownership: Fee Simple
- Total actual rent: 0
- Electric utility on property: Yes
- Road surface type: Paved, Asphalt
Price history
| Date | Event | Price |
|---|---|---|
| 6/30/2025 | Sold | $1,225,000-9.3%$322/sqft |
Source:  Stellar MLS #O6302021 Report a problem Stellar MLS #O6302021 Report a problem | ||
| 5/3/2025 | Pending sale | $1,350,000$355/sqft |
Source: Stellar MLS #O6302021 Report a problem | ||
| 4/24/2025 | Listed for sale | $1,350,000+3076.5%$355/sqft |
Source: Stellar MLS #O6302021 Report a problem | ||
| 3/30/1998 | Sold | $42,500$11/sqft |
Source: Public Record Report a problem | ||
Public tax history
| Year | Property taxes | Tax assessment |
|---|---|---|
| 2024 | $9,228 +7.1% | $565,514 +3% |
| 2023 | $8,616 +3.2% | $549,043 +3% |
| 2022 | $8,345 +1.4% | $533,051 +3% |
| 2021 | $8,228 +0.8% | $517,525 +1.4% |
| 2020 | $8,167 +1% | $510,380 +2.3% |
| 2019 | $8,083 +0.8% | $498,905 +1.9% |
| 2018 | $8,019 | $489,603 -19.1% |
| 2017 | $8,019 +1.3% | $604,901 +2% |
| 2016 | $7,919 +0.4% | $593,287 +6.4% |
| 2015 | $7,887 -2.7% | $557,565 +6.9% |
| 2014 | $8,110 +2.1% | $521,406 +14.4% |
| 2013 | $7,946 +0.2% | $455,865 +0.1% |
| 2012 | $7,932 +2.8% | $455,416 +3.4% |
| 2011 | $7,718 +0.1% | $440,596 -5.2% |
| 2010 | $7,710 | $464,521 -5.8% |
| 2009 | -- | $492,909 -20.5% |
| 2008 | $7,171 +0.5% | $619,919 -5.5% |
| 2007 | $7,134 -6.3% | $655,833 +16.7% |
| 2006 | $7,616 +0.3% | $561,768 +15% |
| 2005 | $7,595 +4.3% | $488,386 +13.9% |
| 2004 | $7,279 +3.3% | $428,808 +0.7% |
| 2003 | $7,045 +3.5% | $425,963 +8.3% |
| 2002 | $6,807 -1.1% | $393,449 +6.5% |
| 2001 | $6,886 -1.1% | $369,484 +2.5% |
| 2000 | $6,961 | $360,485 |
Find assessor info on the county website
Neighborhood: 34786
Nearby homes
- $260,0004 bd3 ba2.9k sqft9152 Pinnacle Cir, Windermere, FL 34786Off Market
- $1,381,9005 bd6 ba5.4k sqft9122 Pinnacle Cir, Windermere, FL 34786Off Market
- $1,044,3005 bd3 ba2.9k sqft9137 Pinnacle Cir, Windermere, FL 34786Off Market
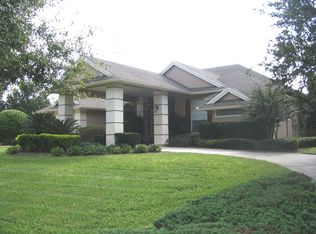
- $1,992,0005 bd5 ba5.4k sqft2801 Pinnacle Ct, Windermere, FL 34786Off Market
- $1,438,1005 bd4 ba3.9k sqft2800 Pinnacle Ct, Windermere, FL 34786Off Market
- $980,2004 bd2 ba3.2k sqft9160 Pinnacle Cir, Windermere, FL 34786Off Market
- $952,4004 bd3 ba2.7k sqft9068 Pinnacle Cir, Windermere, FL 34786Off Market
- $1,974,0005 bd6 ba6k sqft9129 Pinnacle Cir, Windermere, FL 34786Off Market
Nearby schools
GreatSchools rating
- 8/10Thornebrooke Elementary SchoolGrades: PK-5Distance: 1.8 mi
- 6/10Gotha Middle SchoolGrades: 6-8Distance: 1.4 mi
- 5/10Olympia High SchoolGrades: 9-12Distance: 0.7 mi
Schools provided by the listing agent
- Elementary: Thornebrooke Elem
- Middle: Gotha Middle
- High: Olympia High
Source: Stellar MLS. This data may not be complete. We recommend contacting the local school district to confirm school assignments for this home.
Get a cash offer in 3 minutes
Find out how much your home could sell for in as little as 3 minutes with a no-obligation cash offer.
Estimated market value
$1,196,600
Get a cash offer in 3 minutes
Find out how much your home could sell for in as little as 3 minutes with a no-obligation cash offer.
Estimated market value
$1,196,600
- Florida
- Orange County
- Windermere
- 34786
- 9138 PINNACLE CIRCLE
