Skip main navigation
Sold
  • Price Unknown

    9138 SW 2nd St, Blue Springs, MO 64064

    4beds
    2,021sqft
    Single Family Residence
    Built in 2024
    8,712 Square Feet Lot
    $393,200 Zestimate®
    $--/sqft
    $2,485 Estimated rent

    Home value

    $393,200

    $350,000 - $440,000

    $2,485/mo

    Zestimate® history
    Loading
    Loading...

    Owner options

    List your home for rent

    $2,485/mo

    Rent Zestimate®

    Find your next renter with Zillow Rental Manager. Plus, with online applications, you can quickly screen prospective tenants – for free.

    Learn more

    $2,485/mo

    Rent Zestimate®

    Refinance and save

    $100/mo

    Est. payment

    Refinancing to a lower rate could help reduce your monthly payments and save thousands over the life of the loan.

    See today's rates

    $100/mo

    Est. payment

    Explore your selling options

    Work with a Zillow partner agent

    Leverage their expertise and Zillow's premium Showcase listings to get your home seen by more buyers.

    Get started

    List with your own agent

    Get your home in front of millions of buyers by listing it on Zillow.

    Learn how to do it

    Sell it yourself

    Take full control of how buyers see your home on Zillow by listing For Sale by Owner (FSBO).

    List your home

    What's special

    Granite countertopsGarage door openersSpacious primary suiteStainless steel appliancesSleek tile backsplashWalk-in closetHigh-efficiency hvac
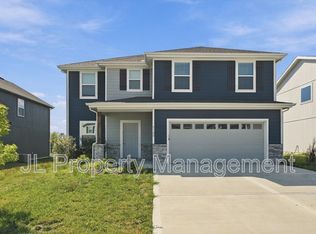
    Back on the market—no fault of the seller! Buyer’s financing fell through. This brand-new home in Blue Springs (Lee’s Summit School District) blends style with smart design. The kitchen features stainless steel appliances (fridge included), granite countertops, and a sleek tile backsplash. Enjoy modern touches like a high-efficiency HVAC, garage door openers (with 2 remotes), 2” faux wood blinds, and luxury vinyl plank flooring (carpet in bedrooms and stairs). All bedrooms and the laundry room are conveniently on the same level, and the spacious primary suite includes a walk-in closet. Seller is related to the listing agent and is a licensed broker in Missouri.

    Zillow last checked:

    Listing updated:

    Listing Provided by:

    Holli Albertson 816-668-4556,

    ReeceNichols - Eastland,

    Rob Ellerman Team 816-304-4434,

    ReeceNichols - Lees Summit

    Bought with:

    Non MLS

    Non-MLS Office

    Source: Heartland MLS as distributed by MLS GRID,MLS#: 2532877MLS Logo

    Facts & features

    Interior

    Bedrooms & bathrooms
    • Bedrooms: 4
    • Bathrooms: 3
    • Full bathrooms: 2
    • 1/2 bathrooms: 1
    Primary bedroom
    • Features: Carpet
    • Level: Second
    • Dimensions: 20 x 12
    Bedroom 2
    • Features: Carpet
    • Level: Second
    • Dimensions: 12 x 11
    Bedroom 3
    • Features: Carpet
    • Level: Second
    • Dimensions: 15 x 11
    Bedroom 4
    • Features: Carpet
    • Level: Second
    • Dimensions: 12 x 11
    Primary bathroom
    • Features: Luxury Vinyl
    • Level: Second
    • Dimensions: 12 x 6
    Half bath
    • Features: Luxury Vinyl
    • Level: First
    • Dimensions: 5 x 5
    Kitchen
    • Features: Luxury Vinyl
    • Level: First
    • Dimensions: 18 x 10
    Living room
    • Features: Luxury Vinyl
    • Level: First
    • Dimensions: 18 x 16
    Heating
    • Forced Air
    Cooling
    • Electric
    Appliances
    • Included: Dishwasher, Disposal, Microwave, Refrigerator, Built-In Electric Oven, Free-Standing Electric Oven
    • Laundry: Bedroom Level, Laundry Closet
    Features
    • Walk-In Closet(s)
    • Basement: Slab
    • Has fireplace: No
    Interior area
    • Total structure area: 2,021
    • Total interior livable area: 2,021 sqft
    • Finished area above ground: 2,021
    • Finished area below ground: 0

    Property

    Parking
    • Total spaces: 2
    • Parking features: Garage Faces Front
    • Garage spaces: 2
    Lot
    • Size: 8,712 sqft
    • Features: City Lot
    Details
    • Parcel number: 54410061700000000

    Construction

    Type & style
    • Home type: SingleFamily
    • Architectural style: Traditional
    • Property subtype: Single Family Residence
    Materials
    • Wood Siding
    • Roof: Composition
    Condition
    • New Construction
    • New construction: Yes
    • Year built: 2024
    Details
    • Builder model: Allendale
    • Builder name: Country Club Homes

    Utilities & green energy

    • Sewer: Public Sewer
    • Water: Public

    Community & neighborhood

    Location
    • Region: Blue Springs
    • Subdivision: Chapman Farms- The Villas at

    HOA & financial

    HOA
    • Has HOA: Yes
    • HOA fee: $100 annually

    Other

    Other facts
    • Listing terms: Cash,Conventional,FHA,VA Loan
    • Ownership: Investor
    • Road surface type: Paved

    Price history

    DateEventPrice
    5/21/2025Sold--
    Source: Heartland MLS as distributed by MLS GRID #2532877 Report a problem
    4/7/2025Pending sale$379,500$188/sqft
    Source: Heartland MLS as distributed by MLS GRID #2532877 Report a problem
    4/2/2025Listing removed$2,750$1/sqft
    Source: Zillow Rentals Report a problem
    2/26/2025Price change$379,500-1.4%$188/sqft
    Source: Heartland MLS as distributed by MLS GRID #2532877 Report a problem
    1/10/2025Pending sale$385,000$190/sqft
    Source: Heartland MLS as distributed by MLS GRID #2491513 Report a problem
    1/3/2025Listed for sale$385,000$190/sqft
    Source: Heartland MLS as distributed by MLS GRID #2491513 Report a problem
    11/22/2024Listing removed$385,000$190/sqft
    Source: Heartland MLS as distributed by MLS GRID #2491513 Report a problem
    11/12/2024Pending sale$385,000$190/sqft
    Source: Heartland MLS as distributed by MLS GRID #2491513 Report a problem
    10/25/2024Price change$2,750-5.2%$1/sqft
    Source: Zillow Rentals Report a problem
    10/22/2024Listed for sale$385,000$190/sqft
    Source: Heartland MLS as distributed by MLS GRID #2491513 Report a problem
    8/16/2024Pending sale$385,000$190/sqft
    Source: Heartland MLS as distributed by MLS GRID #2491513 Report a problem
    7/18/2024Listed for rent$2,900-3.2%$1/sqft
    Source: Zillow Rentals Report a problem
    7/16/2024Listing removed--
    Source: Zillow Rentals Report a problem
    7/15/2024Listed for rent$2,995$1/sqft
    Source: Zillow Rentals Report a problem
    7/15/2024Listing removed--
    Source: Zillow Rentals Report a problem
    6/12/2024Price change$2,995-3.4%$1/sqft
    Source: Zillow Rentals Report a problem
    5/31/2024Listed for sale$385,000$190/sqft
    Source: Heartland MLS as distributed by MLS GRID #2491513 Report a problem
    5/4/2024Listed for rent$3,100$2/sqft
    Source: Zillow Rentals Report a problem
    5/3/2024Listing removed--
    Source: Zillow Rentals Report a problem
    4/26/2024Listed for rent$3,100$2/sqft
    Source: Zillow Rentals Report a problem

    Public tax history

    YearProperty taxesTax assessment
    2025$3,789 +1303%$46,634 +15240.1%
    2024$270 +0.1%$304
    2023$270 $304

    Find assessor info on the county website

    Neighborhood: 64064

    Nearby schools

    GreatSchools rating
    Schools provided by the listing agent
    • Elementary: Mason
    • Middle: Bernard Campbell
    • High: Lee's Summit North

    Source: Heartland MLS as distributed by MLS GRID. This data may not be complete. We recommend contacting the local school district to confirm school assignments for this home.

    Get a cash offer in 3 minutes
    Find out how much your home could sell for in as little as 3 minutes with a no-obligation cash offer.
    Estimated market value
    $393,200
    Get a cash offer in 3 minutes
    Find out how much your home could sell for in as little as 3 minutes with a no-obligation cash offer.
    Estimated market value
    $393,200