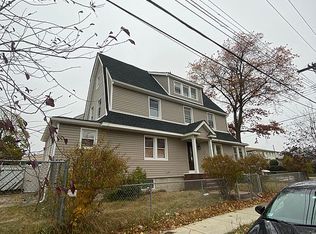
Welcome to this fully rebuilt, top-to-bottom Queens Village home designed for today’s lifestyle.
This is not your average renovation. This home has been completely transformed with modern finishes, a sharp exterior presence, fresh interiors, updated systems, beautiful flooring, new kitchen and baths, and a layout that gives buyers the one thing everyone is looking for right now: options.
Step inside to a bright, open main level with a clean modern flow, updated kitchen, dining area, comfortable living space, and a first-floor bedroom / flex room that can work perfectly as a guest room, home office, playroom, or additional living area. Upstairs, you’ll find well sized bedrooms, renovated baths, and a smart layout that feels both practical and private.
The bonus walkup usable attic space adds even more flexibility ideal for storage, creative space, hobby space, a quiet office setup, gaming room, studio, or whatever your lifestyle calls for.
The finished lower level is where this home really separates itself. With its own separate entrance, the basement offers incredible flexibility for extended living, guest space, recreation, work-from-home needs, or a private setup for those looking for separation within the home. Whether you need space for relatives, long-term guests, a media room, fitness area, or future possibilities, this home gives you room to grow and room to think bigger. Must be seen to properly explain.
Located in the heart of Queens Village, you’re close to shopping, restaurants, parks, transportation, schools, major roadways, and everything that makes this area so convenient. Springfield Blvd gives you strong access in every direction while still keeping you connected to the neighborhood feel Queens Village is known for.
Fully renovated. Flexible layout. Bonus attic space. Finished lower level with separate entrance. Modern design. Prime Queens location. This home is built for the buyer who wants more than just a house, someone who wants options, convenience, and a home that’s already been done for them.
Sold for $910,000
Zillow last checked:
Listing updated:
Bought with:
Wasif Richard, 10401397647
Exit Realty Prime
Md Kabir H. Munshi, 10401280773
Exit Realty Prime
Source: OneKey® MLS as distributed by MLS GRID,MLS#: 1000969
Price history
| Date | Event | Price |
|---|---|---|
| 9/14/2026 | Sold | $910,000+1.1%$514/sqft |
Source:  OneKey® MLS as distributed by MLS GRID #1000969 Report a problem OneKey® MLS as distributed by MLS GRID #1000969 Report a problem | ||
| 6/18/2026 | Pending sale | $899,999$508/sqft |
Source: OneKey® MLS as distributed by MLS GRID #1000969 Report a problem | ||
| 5/18/2026 | Listed for sale | $899,999+76.1%$508/sqft |
Source:  NextHome #1000969 Report a problem NextHome #1000969 Report a problem | ||
| 11/25/2025 | Sold | $511,000-7.1%$289/sqft |
Source: Public Record Report a problem | ||
| 9/1/2025 | Pending sale | $550,000$311/sqft |
Source: OneKey® MLS as distributed by MLS GRID #901175 Report a problem | ||
| 8/14/2025 | Listed for sale | $550,000+56.5%$311/sqft |
Source: OneKey® MLS as distributed by MLS GRID #901175 Report a problem | ||
| 2/12/2025 | Listing removed | $351,500$199/sqft |
Source: NY State MLS #11336921 Report a problem | ||
| 8/28/2024 | Listed for sale | $351,500-41.2%$199/sqft |
Source: NY State MLS #11336921 Report a problem | ||
| 10/21/2022 | Listing removed | -- |
Source:  Exit Realty Report a problem Exit Realty Report a problem | ||
| 9/15/2022 | Price change | $598,000+70.9%$338/sqft |
Source: OneKey® MLS as distributed by MLS GRID #3430523 Report a problem | ||
| 3/19/2022 | Price change | $350,000-38.1%$198/sqft |
Source: OneKey® MLS as distributed by MLS GRID #3384592 Report a problem | ||
| 4/19/2016 | Listed for sale | $565,000+14.1%$319/sqft |
Source: Winzone Realty Inc #2845633 Report a problem | ||
| 6/3/2015 | Listing removed | $495,000$280/sqft |
Source: Prime Realty #2724504 Report a problem | ||
| 12/4/2014 | Listed for sale | $495,000+12.5%$280/sqft |
Source: Prime Realty #2724504 Report a problem | ||
| 11/2/2007 | Sold | $440,000$249/sqft |
Source: Public Record Report a problem | ||
Nearby homes
- $1,109,2006 bd4 ba1.8k sqft91-48 Springfield Blvd #1, Queens Village, NY 11428Off Market

- $954,1005 bd4 ba2k sqft9148 Springfield Blvd, Queens Village, NY 11428Off Market
- $508,0001 bd1 ba-- sqft91-43 219th St FLOOR 2, Queens Village, NY 11428Off Market

- $802,000-- bd-- ba1.1k sqft9147 Springfield Blvd, Queens Village, NY 11428Off Market
