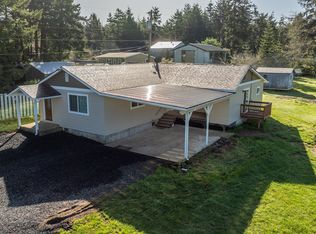
Enjoy space, serenity, and modern comforts in this beautifully updated 3-bedroom, 2-bath home on nearly one acre (.97) of mostly fenced land. Surrounded by mature trees, rhododendrons, holly trees, wild roses, huckleberries, and native plants. This property offers a peaceful, park-like setting where deer often wander through. The 1,344 sq ft home is thoughtfully positioned to maximize privacy and enjoy views of the lush landscape. Located just a short distance to the bay and a popular clamming bed, it offers the best of both nature and convenience. City water and public sewer are connected, and there's also a private well on site for gardening or backup use. Interior highlights include a fully remodeled kitchen with new cabinetry, countertops, tile backsplash, sink with pull-down faucet, garbage disposal, baseboards, and a custom walk-in pantry. The laundry room provides additional utility and storage. The primary bedroom features a custom-built closet and an en-suite bathroom updated with a large 42" x 60" easy-entry shower (with grab bars and rain shower head), tile backsplash, new vanity, lighting, and linen closet. The two additional bedrooms offer ample closet space and refreshed finishes. The guest bathroom has also been updated. Other notable upgrades include a 50-year roof installed in 2021, Nest thermostat, and a storm door with pet access. Outside, you'll find a firepit, greenhouse with raised beds, compost area, and multiple outbuildings: A two-story wood-frame garage/shop (approx. 1,200 sq ft) with metal roof, power (separate meter), upper-level double doors, boom and winch—potential for ADU conversion; buyers to verify with county. Two additional outbuildings (approx. 8x20 and 10x20) with power, lights, metal roofs, and shelving. Featuring RV hookup with 30-amp service. 18ft wide easement road provides access to this private location. This unique property offers flexibility, privacy, and proximity to natural amenities—make an appointment to view today!
Sold
$390,000
91382 Grinnell Ln, Coos Bay, OR 97420
3beds
1,344sqft
Residential, Manufactured Home
Built in 2008
0.97 Acres Lot
$388,700 Zestimate®
$290/sqft
$1,524 Estimated rent
Home value
$388,700
Estimated sales range
Not available
$1,524/mo
Zestimate® history
Owner options
List your home for rent
$1,524/mo
Rent Zestimate®
Find your next renter with Zillow Rental Manager. Plus, with online applications, you can quickly screen prospective tenants – for free.
$1,524/mo
Rent Zestimate®
Refinance and save
$2,366/mo
Est. payment
Refinancing to a lower rate could help reduce your monthly payments and save thousands over the life of the loan.
$2,366/mo
Est. payment
Explore your selling options
Work with a Zillow partner agent
Leverage their expertise and Zillow's premium Showcase listings to get your home seen by more buyers.
Get startedList with your own agent
Get your home in front of millions of buyers by listing it on Zillow.
Learn how to do itSell it yourself
Take full control of how buyers see your home on Zillow by listing For Sale by Owner (FSBO).
List your homeWhat's special
Zillow last checked:
Listing updated:
Listed by:
Stephanie Patrick 541-435-1872,
RE/MAX South Coast,
Ariann Lyons 541-217-9372,
RE/MAX South Coast
Bought with:
Kelly King, 201228739
Ocean Dunes Realty
Source: RMLS (OR),MLS#: 798479034
Facts & features
Interior
Bedrooms & bathrooms
- Bedrooms: 3
- Bathrooms: 2
- Full bathrooms: 2
- Main level bathrooms: 2
Rooms
- Room types: Laundry, Bedroom 2, Bedroom 3, Dining Room, Family Room, Kitchen, Living Room, Primary Bedroom
Primary bedroom
- Level: Main
Bedroom 2
- Level: Main
Bedroom 3
- Level: Main
Dining room
- Level: Main
Kitchen
- Level: Main
Living room
- Level: Main
Heating
- Forced Air
Appliances
- Included: Dishwasher, Free-Standing Range, Free-Standing Refrigerator, Washer/Dryer, Electric Water Heater
Features
- Pantry
- Flooring: Vinyl
- Doors: Storm Door(s)
- Windows: Double Pane Windows, Vinyl Frames
- Basement: Crawl Space
Interior area
- Total structure area: 1,344
- Total interior livable area: 1,344 sqft
Property
Parking
- Total spaces: 1
- Parking features: Off Street, RV Access/Parking, Detached, Extra Deep Garage, Oversized
- Garage spaces: 1
Accessibility
- Accessibility features: Main Floor Bedroom Bath, One Level, Walkin Shower, Accessibility
Features
- Levels: One
- Stories: 1
- Patio & porch: Porch
- Exterior features: Fire Pit, RV Hookup, Yard
- Fencing: Fenced
- Has view: Yes
- View description: Territorial, Trees/Woods
Lot
- Size: 0.97 Acres
- Dimensions: 200 x 206+-
- Features: Gentle Sloping, Level, Private, Trees, Wooded, SqFt 20000 to Acres1
Details
- Additional structures: Greenhouse, PoultryCoop, RVParking, ToolShed
- Parcel number: 380931
Construction
Type & style
- Home type: MobileManufactured
- Property subtype: Residential, Manufactured Home
Materials
- Cement Siding
- Foundation: Concrete Perimeter, Slab
- Roof: Composition
Condition
- Updated/Remodeled
- New construction: No
- Year built: 2008
Utilities & green energy
- Sewer: Public Sewer
- Water: Public
Community & HOA
Community
- Security: Security Lights
HOA
- Has HOA: No
Location
- Region: Coos Bay
Financial & listing details
- Price per square foot: $290/sqft
- Tax assessed value: $226,600
- Annual tax amount: $2,259
- Date on market: 3/5/2026
- Cumulative days on market: 274 days
- Listing terms: Cash,Conventional,FHA,VA Loan
- Road surface type: Gravel, Paved
Price history
| Date | Event | Price |
|---|---|---|
| 4/22/2026 | Sold | $390,000-2.3%$290/sqft |
Source:  RMLS (OR) #798479034 Report a problem RMLS (OR) #798479034 Report a problem | ||
| 3/11/2026 | Pending sale | $399,000$297/sqft |
Source: RMLS (OR) #798479034 Report a problem | ||
| 3/5/2026 | Listed for sale | $399,000+698%$297/sqft |
Source: RMLS (OR) #798479034 Report a problem | ||
| 4/15/2010 | Sold | $50,000-32.4%$37/sqft |
Source: Public Record Report a problem | ||
| 2/19/2010 | Price change | $74,000-6.3%$55/sqft |
Source: Windermere/ North Point, Inc. #9031255 Report a problem | ||
| 12/25/2009 | Price change | $79,000-3.7%$59/sqft |
Source: Windermere/ North Point, Inc. #9031255 Report a problem | ||
| 12/4/2009 | Listed for sale | $82,000$61/sqft |
Source: Windermere/ North Point, Inc. #9031255 Report a problem | ||
Public tax history
| Year | Property taxes | Tax assessment |
|---|---|---|
| 2024 | $2,223 +4.1% | $226,600 -7.4% |
| 2023 | $2,135 +1.3% | $244,670 +18.5% |
| 2022 | $2,107 +9.8% | $206,460 +5% |
| 2021 | $1,919 +2.7% | $196,700 +12% |
| 2020 | $1,868 +4.4% | $175,630 +33.4% |
| 2019 | $1,789 +3.1% | $131,680 +3% |
| 2018 | $1,736 | $127,850 +3% |
| 2017 | $1,736 +16.4% | $124,130 +3% |
| 2016 | $1,491 +11.6% | $120,520 +3% |
| 2015 | $1,336 | $117,010 +3% |
| 2014 | $1,336 | $113,610 +3% |
| 2013 | $1,336 +75.7% | $110,310 +72.2% |
| 2012 | $760 -25.7% | $64,065 -26.6% |
| 2011 | $1,023 +3.1% | $87,250 +3% |
| 2010 | $993 | $84,716 |
| 2009 | -- | $84,716 +6.1% |
| 2008 | -- | $79,854 +3% |
| 2007 | -- | $77,529 +3% |
| 2006 | -- | $75,271 +3% |
| 2005 | -- | $73,079 +3% |
| 2004 | -- | $70,951 +3% |
| 2003 | -- | $68,885 +3% |
| 2002 | -- | $66,879 |
| 2001 | -- | $66,879 +6.1% |
| 2000 | -- | $63,041 |
Find assessor info on the county website
Neighborhood: 97420
Nearby homes
- $249,0003 bd1 ba1.2k sqft91365 Tarheel Ln, Coos Bay, OR 97420Off Market
- $375,0003 bd2 ba1.7k sqft91378 Grinnell Ln, Coos Bay, OR 97420Sold
- $187,5002 bd1 ba1.1k sqft64204 Braley Rd, Coos Bay, OR 97420Off Market
- $239,9003 bd1 ba1.1k sqft64200 Braley Rd, Coos Bay, OR 97420Off Market
- $127,5002 bd1 ba1.3k sqft91371 Tarheel Ln, Coos Bay, OR 97420Off Market
- $190,0003 bd1 ba1k sqft64210 Braley Rd, Coos Bay, OR 97420Sold
- $189,4002 bd1 ba661 sqft64214 Braley Rd, Coos Bay, OR 97420Off Market
- $155,9002 bd2 ba680 sqft64218 Braley Rd, Coos Bay, OR 97420Off Market
Nearby schools
GreatSchools rating
- NAMadison Elementary SchoolGrades: K-2Distance: 1.8 mi
- NAResource Link Charter SchoolGrades: K-12Distance: 3.4 mi
- 3/10Marshfield Senior High SchoolGrades: 9-12Distance: 3.5 mi
Schools provided by the listing agent
- Elementary: Coos Bay
- Middle: Coos Bay
- High: Marshfield
Source: RMLS (OR). This data may not be complete. We recommend contacting the local school district to confirm school assignments for this home.
- Oregon
- Coos County
- Coos Bay
- 97420
- 91382 Grinnell Ln
Nearby cities
Nearby zip codes
Other Coos Bay Topics
