Welcome to 9139 County Road 54, a sprawling ranch-style home nestled on 6.5 acres in Milliken. This stunning all-stucco residence offers luxury features throughout, combining elegance with comfort. Enjoy the convenience of nearby amenities in Loveland, Johnstown, and Greeley, while still relishing the tranquility of country living. Step outside to experience incredible views that surround this remarkable property, making it the perfect retreat for those seeking both space and beauty. This property is being sold in its current condition, "as-is." Seller does not guarantee the accuracy or completeness of any information provided regarding the property, including but not limited to square footage, property condition, zoning, or any other details. Buyer is encouraged to conduct their own inspections and due diligence to verify all aspects of the property.
Sold for $858,000
$858,000
9139 County Road 54, Milliken, CO 80543
3beds
2,757sqft
Single Family Residence
Built in 1992
6.53 Acres Lot
$872,600 Zestimate®
$311/sqft
$3,212 Estimated rent
Home value
$872,600
$829,000 - $916,000
$3,212/mo
Zestimate® history
Owner options
List your home for rent
$3,212/mo
Rent Zestimate®
Find your next renter with Zillow Rental Manager. Plus, with online applications, you can quickly screen prospective tenants – for free.
$3,212/mo
Rent Zestimate®
Refinance and save
$4,990/mo
Est. payment
Refinancing to a lower rate could help reduce your monthly payments and save thousands over the life of the loan.
$4,990/mo
Est. payment
Explore your selling options
Work with a Zillow partner agent
Leverage their expertise and Zillow's premium Showcase listings to get your home seen by more buyers.
Get startedList with your own agent
Get your home in front of millions of buyers by listing it on Zillow.
Learn how to do itSell it yourself
Take full control of how buyers see your home on Zillow by listing For Sale by Owner (FSBO).
List your homeWhat's special
Sprawling ranch-style homeAll-stucco residenceLuxury features throughout
Zillow last checked:
Listing updated:
Listed by:
Joshua Sturgis 970-556-5305,
Group Centerra,
The Brent Team 970-481-2037,
Group Centerra
Bought with:
Aaron Everitt, 100082176
Group Mulberry
Source: IRES as distributed by MLS GRID,MLS#: 1057755
Facts & features
Interior
Bedrooms & bathrooms
- Bedrooms: 3
- Bathrooms: 3
- Full bathrooms: 1
- 3/4 bathrooms: 1
- 1/2 bathrooms: 1
- Main level bathrooms: 3
Primary bedroom
- Description: Carpet
- Features: 3/4 Primary Bath, Luxury Features Primary Bath
- Level: Main
- Area: 221 Square Feet
- Dimensions: 17 x 13
Bedroom 2
- Description: Carpet
- Level: Main
- Area: 198 Square Feet
- Dimensions: 11 x 18
Bedroom 3
- Description: Carpet
- Level: Main
- Area: 90 Square Feet
- Dimensions: 10 x 9
Dining room
- Description: Tile
- Level: Main
- Area: 165 Square Feet
- Dimensions: 11 x 15
Family room
- Description: Tile
- Level: Main
- Area: 198 Square Feet
- Dimensions: 18 x 11
Kitchen
- Description: Tile
- Level: Main
- Area: 240 Square Feet
- Dimensions: 15 x 16
Laundry
- Description: Tile
- Level: Main
- Area: 100 Square Feet
- Dimensions: 5 x 20
Living room
- Description: Tile
- Level: Main
- Area: 270 Square Feet
- Dimensions: 15 x 18
Recreation room
- Description: Luxury Vinyl
- Level: Main
- Area: 288 Square Feet
- Dimensions: 16 x 18
Study
- Description: Tile
- Level: Main
- Area: 80 Square Feet
- Dimensions: 10 x 8
Heating
- Forced Air
Cooling
- Central Air
Appliances
- Included: Gas Range, Dishwasher, Refrigerator, Bar Fridge, Microwave
Features
- Separate Dining Room, Walk-In Closet(s)
- Basement: None
- Has fireplace: Yes
- Fireplace features: Living Room
Interior area
- Total structure area: 2,757
- Total interior livable area: 2,757 sqft
- Finished area above ground: 2,757
Property
Parking
- Parking features: RV Access/Parking, None
- Details: None
Accessibility
- Accessibility features: Level Lot, No Stairs, Main Floor Bath, Accessible Bedroom
Features
- Levels: One
- Stories: 1
- Patio & porch: Patio
- Exterior features: Sprinkler System
- Has view: Yes
- View description: Mountain(s)
Lot
- Size: 6.53 Acres
- Features: Abuts Farm Land
Details
- Additional structures: Storage
- Parcel number: R8962485
- Zoning: AGG
- Horses can be raised: Yes
- Horse amenities: Horse(s) Allowed
Construction
Type & style
- Home type: SingleFamily
- Property subtype: Single Family Residence
Materials
- Frame, Stucco
- Roof: Composition
Condition
- New construction: No
- Year built: 1992
Utilities & green energy
- Electric: PVREA
- Gas: Propane
- Sewer: Septic Tank
- Water: District
- Utilities for property: Electricity Available, Propane
Community & HOA
Community
- Subdivision: Exemption #0957-22-02 Recx12-0
HOA
- Has HOA: No
Location
- Region: Milliken
Financial & listing details
- Price per square foot: $311/sqft
- Tax assessed value: $796,285
- Annual tax amount: $4,117
- Date on market: 4/29/2026
- Listing terms: Cash,Conventional
- Electric utility on property: Yes
- Road surface type: Asphalt
Price history
| Date | Event | Price |
|---|---|---|
| 5/26/2026 | Sold | $858,000-1.2%$311/sqft |
Source:  IRES as distributed by MLS GRID #1057755 Report a problem IRES as distributed by MLS GRID #1057755 Report a problem | ||
| 5/1/2026 | Pending sale | $868,000$315/sqft |
Source:  REcolorado as distributed by MLS GRID #IR1057755 Report a problem REcolorado as distributed by MLS GRID #IR1057755 Report a problem | ||
| 4/29/2026 | Listed for sale | $868,000+2.1%$315/sqft |
Source: IRES as distributed by MLS GRID #1057755 Report a problem | ||
| 12/31/2025 | Listing removed | $849,900$308/sqft |
Source: IRES as distributed by MLS GRID #1035980 Report a problem | ||
| 10/6/2025 | Pending sale | $849,900$308/sqft |
Source: IRES as distributed by MLS GRID #1035980 Report a problem | ||
| 7/25/2025 | Price change | $849,900-5%$308/sqft |
Source: IRES as distributed by MLS GRID #1035980 Report a problem | ||
| 7/18/2025 | Price change | $895,000-0.6%$325/sqft |
Source: IRES as distributed by MLS GRID #1035980 Report a problem | ||
| 6/5/2025 | Listed for sale | $900,000-9.9%$326/sqft |
Source: IRES as distributed by MLS GRID #1035980 Report a problem | ||
| 5/13/2025 | Listing removed | $999,000$362/sqft |
Source: IRES as distributed by MLS GRID #1022533 Report a problem | ||
| 3/18/2025 | Price change | $999,000-3.8%$362/sqft |
Source: IRES as distributed by MLS GRID #1022533 Report a problem | ||
| 2/14/2025 | Price change | $1,039,000-1%$377/sqft |
Source: IRES as distributed by MLS GRID #1022533 Report a problem | ||
| 1/15/2025 | Price change | $1,050,000-4.5%$381/sqft |
Source: IRES as distributed by MLS GRID #1022533 Report a problem | ||
| 11/20/2024 | Listed for sale | $1,100,000-2.2%$399/sqft |
Source: IRES as distributed by MLS GRID #1022533 Report a problem | ||
| 10/29/2024 | Listing removed | $1,124,900$408/sqft |
Source: IRES as distributed by MLS GRID #1009471 Report a problem | ||
| 10/1/2024 | Price change | $1,124,9000%$408/sqft |
Source: IRES as distributed by MLS GRID #1009471 Report a problem | ||
| 9/3/2024 | Price change | $1,125,000-4.3%$408/sqft |
Source: IRES as distributed by MLS GRID #1009471 Report a problem | ||
| 8/5/2024 | Price change | $1,175,000-2.1%$426/sqft |
Source: IRES as distributed by MLS GRID #1009471 Report a problem | ||
| 7/15/2024 | Price change | $1,200,000-7.7%$435/sqft |
Source: IRES as distributed by MLS GRID #1009471 Report a problem | ||
| 6/20/2024 | Price change | $1,300,000-7.1%$472/sqft |
Source: IRES as distributed by MLS GRID #1009471 Report a problem | ||
| 6/7/2024 | Price change | $1,399,000-3.5%$507/sqft |
Source: IRES as distributed by MLS GRID #1009471 Report a problem | ||
| 5/16/2024 | Listed for sale | $1,450,000$526/sqft |
Source: IRES as distributed by MLS GRID #1009471 Report a problem | ||
Public tax history
| Year | Property taxes | Tax assessment |
|---|---|---|
| 2026 | $4,117 +23.9% | $49,390 -0.8% |
| 2025 | $3,322 +8.3% | $49,770 +7.8% |
| 2024 | $3,068 -13.2% | $46,170 -1% |
| 2023 | $3,536 -8.2% | $46,620 +14.6% |
| 2022 | $3,851 +33.4% | $40,680 -2.8% |
| 2021 | $2,886 | $41,850 +28.8% |
| 2020 | $2,886 +14.8% | $32,480 |
| 2019 | $2,515 | $32,480 -13.9% |
| 2018 | -- | $37,710 |
| 2017 | $2,515 -2.1% | $37,710 +53.1% |
| 2016 | $2,569 +56.6% | $24,630 |
| 2015 | $1,641 | $24,630 |
Find assessor info on the county website
Neighborhood: 80543
Nearby homes
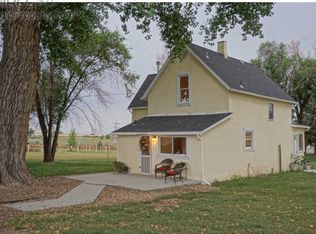
- $718,8003 bd3 ba2.2k sqft9143 County Road 54, Weld, CO 80543Off Market
- $425,1833 bd-- ba2.3k sqft9143 County Road 54, Weld, CO 80543Off Market
- $650,9003 bd2 ba1.7k sqft9143 County Road 54, Milliken, CO 80543Off Market
- $700,00010 Acres9140 County Road 54, Milliken, CO 80543Lot/Land

- $1,064,6003 bd3 ba2.3k sqft9141 County Road 54, Weld, CO 80543Off Market
- $738,8001 bd1 ba3.8k sqft8776 County Road 54, Weld, CO 80543Off Market
- $950,0004 bd5 ba5.1k sqft9240 County Road 54, Milliken, CO 80543For Sale
- $1,034,4003 bd3 ba2.3k sqft9465 County Road 54, Milliken, CO 80543Off Market
Nearby schools
GreatSchools rating
- 4/10Milliken Elementary SchoolGrades: PK-5Distance: 3.6 mi
- 6/10Milliken Middle SchoolGrades: 6-8Distance: 3.1 mi
- 5/10Roosevelt High SchoolGrades: 9-12Distance: 4.6 mi
Schools provided by the listing agent
- Elementary: Milliken
- Middle: Roosevelt
- High: Roosevelt
Source: IRES as distributed by MLS GRID. This data may not be complete. We recommend contacting the local school district to confirm school assignments for this home.
Get a cash offer in 3 minutes
Find out how much your home could sell for in as little as 3 minutes with a no-obligation cash offer.
Estimated market value
$872,600
Get a cash offer in 3 minutes
Find out how much your home could sell for in as little as 3 minutes with a no-obligation cash offer.
Estimated market value
$872,600
- Colorado
- Weld County
- Milliken
- 80543
- 9139 County Road 54
Nearby cities
Nearby zip codes
Other Milliken Topics
