Located in the highly desirable community of Eden Roc, you'll find this stunning custom home offered for the first time by original owners. Nestled and surrounded by nature, this property sits on nearly an acre. The home consists of 6 bedrooms and 4 bathrooms. On the main level, there are four bedrooms, two of which are currently being used as offices and three full baths. The primary suite sits four steps above the main floor with amazing views of the stunning backyard. The large primary bath includes two walk-in closets. The guest suite has its own bathroom, providing a multi-generational living space. Entertain in the spacious formal dining room that includes a bar/butler's pantry. The great room has cathedral ceilings, a wall of windows, a gas log fireplace, and a bar. The large kitchen has updated appliances, sizable walk-in pantry and dining area. Downstairs hosts two bedrooms with a jack and jill bath with direct access to the pool and private yard. Owners recently replaced the HVAC system, whole house fan, replastered the pool and resurfaced the deck. Extra deep (and tall) four car garage with built-in cabinets, sweeping separate driveway turnaround for additional parking. Outdoor enthusiasts will enjoy nearby walking/running trails. Loomis schools!
Closed
$1,735,000
9139 Eden Oaks Cir, Granite Bay, CA 95746
6beds
4,192sqft
Single Family Residence
Built in 1998
0.97 Acres Lot
$1,901,700 Zestimate®
$414/sqft
$7,224 Estimated rent
Home value
$1,901,700
$1.73M - $2.07M
$7,224/mo
Zestimate® history
Owner options
List your home for rent
$7,224/mo
Rent Zestimate®
Find your next renter with Zillow Rental Manager. Plus, with online applications, you can quickly screen prospective tenants – for free.
$7,224/mo
Rent Zestimate®
Refinance and save
$11,037/mo
Est. payment
Refinancing to a lower rate could help reduce your monthly payments and save thousands over the life of the loan.
$11,037/mo
Est. payment
Explore your selling options
Work with a Zillow partner agent
Leverage their expertise and Zillow's premium Showcase listings to get your home seen by more buyers.
Get startedList with your own agent
Get your home in front of millions of buyers by listing it on Zillow.
Learn how to do itSell it yourself
Take full control of how buyers see your home on Zillow by listing For Sale by Owner (FSBO).
List your homeWhat's special
Gas log fireplacePrivate yardSurrounded by natureWall of windowsFormal dining roomNearly an acreJack and jill bath
Zillow last checked:
Listing updated:
Listed by:
Michael Ann Dees DRE #01138911 916-390-1445,
Coldwell Banker Realty
Bought with:
Bobby Heatherington, DRE #02080724
Cobalt Real Estate
Source: MetroList Services of CA,MLS#: 225028652Originating MLS: MetroList Services, Inc.
Facts & features
Interior
Bedrooms & bathrooms
- Bedrooms: 6
- Bathrooms: 4
- Full bathrooms: 4
Rooms
- Room types: Master Bedrooms 2+, Office, Dining Room, Great Room, Kitchen, Laundry
Primary bedroom
- Features: Outside Access
Primary bathroom
- Features: Shower Stall(s), Double Vanity, Tile, Multiple Shower Heads, Walk-In Closet 2+, Window
Dining room
- Features: Formal Room, Other
Kitchen
- Features: Breakfast Area, Pantry Closet, Granite Counters, Island w/Sink
Heating
- Central, MultiUnits, Zoned, Natural Gas
Cooling
- Ceiling Fan(s), Central Air, Whole House Fan, Multi Units, Zoned
Appliances
- Included: Gas Cooktop, Built-In Gas Oven, Built-In Refrigerator, Range Hood, Trash Compactor, Dishwasher, Disposal, Microwave
- Laundry: Laundry Room, Cabinets, Laundry Chute, Sink, Inside Room
Features
- Central Vacuum
- Flooring: Carpet, Tile, Wood
- Number of fireplaces: 1
- Fireplace features: Raised Hearth, Family Room, Gas Log
Interior area
- Total interior livable area: 4,192 sqft
Property
Parking
- Total spaces: 4
- Parking features: 24'+ Deep Garage, Attached, Garage Door Opener, Garage Faces Side
- Attached garage spaces: 4
Features
- Stories: 2
- Has private pool: Yes
- Pool features: In Ground, Pool Cover, Pool Sweep, Gunite
- Fencing: Back Yard
Lot
- Size: 0.97 Acres
- Features: Auto Sprinkler F&R, Curb(s)/Gutter(s), Shape Regular, Landscape Back, Landscape Front
Details
- Additional structures: Pergola
- Parcel number: 036250014000
- Zoning description: RA-B-X
- Special conditions: Standard
Construction
Type & style
- Home type: SingleFamily
- Architectural style: Traditional
- Property subtype: Single Family Residence
Materials
- Stucco
- Foundation: Raised
- Roof: Tile
Condition
- Year built: 1998
Details
- Builder name: Crews Construction
Utilities & green energy
- Sewer: In & Connected, Public Sewer
- Water: Meter on Site, Water District, Public
- Utilities for property: Cable Connected, Public, Internet Available, Natural Gas Connected
Community & HOA
HOA
- Has HOA: Yes
- HOA fee: $261 monthly
Location
- Region: Granite Bay
Financial & listing details
- Price per square foot: $414/sqft
- Tax assessed value: $1,003,900
- Annual tax amount: $12,228
- Date on market: 7/5/2025
- Road surface type: Asphalt
Price history
| Date | Event | Price |
|---|---|---|
| 4/28/2025 | Sold | $1,735,000+6.8%$414/sqft |
Source: MetroList Services of CA #225028652 Report a problem | ||
| 3/19/2025 | Pending sale | $1,625,000$388/sqft |
Source: MetroList Services of CA #225028652 Report a problem | ||
| 3/14/2025 | Listed for sale | $1,625,000+1254.2%$388/sqft |
Source: MetroList Services of CA #225028652 Report a problem | ||
| 5/30/1997 | Sold | $120,000$29/sqft |
Source: Public Record Report a problem | ||
Public tax history
| Year | Property taxes | Tax assessment |
|---|---|---|
| 2025 | $12,228 -0.4% | $1,003,900 +2% |
| 2024 | $12,276 +1.3% | $984,217 +2% |
| 2023 | $12,121 0% | $964,920 +2% |
| 2022 | $12,122 +2.2% | $946,001 +2% |
| 2021 | $11,866 +1% | $927,453 +1% |
| 2020 | $11,747 | $917,944 +2% |
| 2019 | $11,747 +6.2% | $899,946 +2% |
| 2018 | $11,063 +1.4% | $882,301 +2% |
| 2017 | $10,908 +1.8% | $865,002 +2% |
| 2016 | $10,718 +1.7% | $848,042 +1.5% |
| 2015 | $10,537 +1.3% | $835,305 +2% |
| 2014 | $10,404 | $818,943 +0.5% |
| 2013 | -- | $815,243 +2% |
| 2012 | -- | $799,259 +2% |
| 2011 | -- | $783,589 +0.8% |
| 2010 | -- | $777,733 -0.2% |
| 2009 | -- | $779,581 +2% |
| 2008 | -- | $764,296 +2% |
| 2007 | -- | $749,311 +2% |
| 2006 | -- | $734,619 +2% |
| 2005 | -- | $720,215 +2% |
| 2004 | -- | $706,094 +1.9% |
| 2003 | -- | $693,154 +2% |
| 2002 | -- | $679,564 +2% |
| 2001 | -- | $666,240 +2% |
| 2000 | -- | $653,177 |
Find assessor info on the county website
Neighborhood: 95746
Nearby homes
- $2,088,0004 bd4 ba4.7k sqft9129 Eden Oaks Cir, Granite Bay, CA 95746Off Market
- $1,880,4005 bd4 ba4.3k sqft9153 Eden Oaks Cir, Granite Bay, CA 95746Off Market

- $1,846,1005 bd4 ba4.3k sqft9143 Eden Oak Cir, Granite Bay, CA 95746Off Market
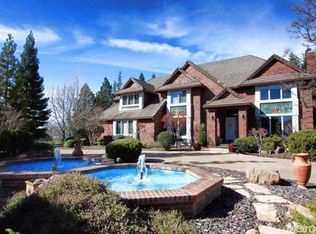
- $1,852,8006 bd4 ba5.3k sqft9143 Eden Oaks Cir, Granite Bay, CA 95746Off Market

- $2,640,1004 bd5 ba5.1k sqft9123 Eden Oak Cir, Granite Bay, CA 95746Off Market
- $2,225,7004 bd5 ba5.1k sqft9123 Eden Oaks Cir, Granite Bay, CA 95746Off Market
- $2,454,1005 bd5 ba5.6k sqft0 Hummingbird Ln, Granite Bay, CA 95746Off Market
- $770,0003 bd2 ba1.3k sqft9270 Hummingbird Ln, Granite Bay, CA 95746Off Market
Nearby schools
GreatSchools rating
- 7/10Franklin Elementary SchoolGrades: K-8Distance: 2.4 mi
- 10/10Del Oro High SchoolGrades: 9-12Distance: 4.2 mi
Get a cash offer in 3 minutes
Find out how much your home could sell for in as little as 3 minutes with a no-obligation cash offer.
Estimated market value
$1,901,700
Get a cash offer in 3 minutes
Find out how much your home could sell for in as little as 3 minutes with a no-obligation cash offer.
Estimated market value
$1,901,700
- California
- Placer County
- Granite Bay
- 95746
- 9139 Eden Oaks Cir
Nearby cities
Nearby zip codes
Other Granite Bay Topics
