Skip main navigation
Sold for $815,000
  • $815,000

    9139 Flora Street, Arvada, CO 80005

    4beds
    2,553sqft
    Single Family Residence
    Built in 2014
    6,600 Square Feet Lot
    $805,000 Zestimate®
    $319/sqft
    $3,859 Estimated rent

    Home value

    $805,000

    $757,000 - $853,000

    $3,859/mo

    Zestimate® history
    Loading
    Loading...

    Owner options

    List your home for rent

    $3,859/mo

    Rent Zestimate®

    Find your next renter with Zillow Rental Manager. Plus, with online applications, you can quickly screen prospective tenants – for free.

    Learn more

    $3,859/mo

    Rent Zestimate®

    Refinance and save

    $4,710/mo

    Est. payment

    Refinancing to a lower rate could help reduce your monthly payments and save thousands over the life of the loan.

    See today's rates

    $4,710/mo

    Est. payment

    Explore your selling options

    Work with a Zillow partner agent

    Leverage their expertise and Zillow's premium Showcase listings to get your home seen by more buyers.

    Get started

    List with your own agent

    Get your home in front of millions of buyers by listing it on Zillow.

    Learn how to do it

    Sell it yourself

    Take full control of how buyers see your home on Zillow by listing For Sale by Owner (FSBO).

    List your home

    What's special

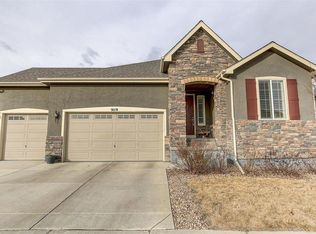
    Welcome to this impeccably renovated ranch in the coveted Whisper Creek subdivision of Arvada, where luxury meets livability. With 4 bedrooms, 3 baths, and over 2,300 sq ft of refined living space, this home strikes the perfect balance between comfort and elegance. The light-filled open living area is anchored by a gas fireplace surrounded by a floor to ceiling stone accent wall - ideal for both cozy evenings and entertaining guests. The gourmet kitchen is a chef's dream with custom high-end finishes throughout. This home features numerous updates and has an abundance of community amenities such as a clubhouse, pool, tennis courts, parks and walking trails with a low HOA of $45/month. Easy access to Denver or Boulder, and close to shopping, dining and the mountains!

    Zillow last checked:

    Listing updated:

    Listed by:

    Annie Foushee 303-803-2611 Annie.Foushee@redfin.com,

    Redfin Corporation

    Bought with:

    Bob Bell, 040015837

    Milehiproperty

    Source: REcolorado as distributed by MLS GRID,MLS#: 9666953MLS Logo

    Facts & features

    Interior

    Bedrooms & bathrooms
    • Bedrooms: 4
    • Bathrooms: 3
    • Full bathrooms: 2
    • 3/4 bathrooms: 1
    • Main level bathrooms: 2
    • Main level bedrooms: 3
    Bedroom
    • Description: Carpet
    • Level: Main
    • Area: 154 Square Feet
    • Dimensions: 11 x 14
    Bedroom
    • Description: Carpet
    • Level: Main
    • Area: 121 Square Feet
    • Dimensions: 11 x 11
    Bedroom
    • Description: Carpet, En Suite Bath, Large Walk In Closet
    • Features: Primary Suite
    • Level: Main
    • Area: 195 Square Feet
    • Dimensions: 13 x 15
    Bedroom
    • Description: Carpet, Egress Window, Closets
    • Level: Basement
    • Area: 168 Square Feet
    • Dimensions: 12 x 14
    Bathroom
    • Description: Tile Floors, Quartz Counters, Vessel Sink, Shower/Tub Combo
    • Level: Main
    • Area: 45 Square Feet
    • Dimensions: 9 x 5
    Bathroom
    • Description: Five Piece En Suite Bath, Tile Floors, Double Sinks, Granite Countertop, Soaking Tub, Walk In Glass Shower, Private W/C
    • Features: Primary Suite
    • Level: Main
    • Area: 100 Square Feet
    • Dimensions: 10 x 10
    Bathroom
    • Description: Tile Floors, Walk In Glass Shower
    • Level: Basement
    • Area: 50 Square Feet
    • Dimensions: 5 x 10
    Bonus room
    • Description: Carpet, Egress Windows
    • Level: Basement
    • Area: 210 Square Feet
    • Dimensions: 14 x 15
    Dining room
    • Description: Lvp Over Hard Wood Floors, Sliding Glass Doors To Backyard, Eat In Kitchen
    • Level: Main
    • Area: 117 Square Feet
    • Dimensions: 9 x 13
    Kitchen
    • Description: Lvp Over Hard Wood Floors, Quartz Countertops, Island With Counter Seating, Stainless Steel Appliances
    • Level: Main
    • Area: 169 Square Feet
    • Dimensions: 13 x 13
    Laundry
    • Description: Tile Floors, Built In Cabinets
    • Level: Main
    • Area: 12 Square Feet
    • Dimensions: 3 x 4
    Living room
    • Description: Lvp Over Hard Wood Floors
    • Level: Main
    • Area: 187 Square Feet
    • Dimensions: 11 x 17
    Heating
    • Forced Air
    Cooling
    • Central Air
    Appliances
    • Included: Dishwasher, Disposal, Microwave, Range
    Features
    • Built-in Features, Eat-in Kitchen, Entrance Foyer, Five Piece Bath, Granite Counters, High Ceilings, High Speed Internet, Kitchen Island, Primary Suite, Quartz Counters, Radon Mitigation System, Ceiling Fan(s), Smoke Free, Sound System, Walk-In Closet(s), Wired for Data
    • Flooring: Carpet, Tile, Vinyl, Wood
    • Windows: Double Pane Windows, Triple Pane Windows, Window Treatments
    • Basement: Bath/Stubbed,Finished,Interior Entry
    • Number of fireplaces: 1
    • Fireplace features: Gas Log, Living Room
    Interior area
    • Total structure area: 2,553
    • Total interior livable area: 2,553 sqft
    • Finished area above ground: 1,710
    • Finished area below ground: 843

    Property

    Parking
    • Total spaces: 3
    • Parking features: Concrete, Dry Walled, Insulated Garage, Lighted, Storage
    • Attached garage spaces: 3
    Features
    • Levels: One
    • Stories: 1
    • Patio & porch: Deck, Front Porch
    • Exterior features: Lighting, Private Yard, Rain Gutters, Smart Irrigation
    • Fencing: Full
    Lot
    • Size: 6,600 sqft
    • Features: Master Planned, Sprinklers In Front, Sprinklers In Rear
    Details
    • Parcel number: 456570
    • Special conditions: Standard

    Construction

    Type & style
    • Home type: SingleFamily
    • Property subtype: Single Family Residence
    Materials
    • Frame, Stucco
    • Roof: Composition
    Condition
    • Year built: 2014

    Utilities & green energy

    • Sewer: Public Sewer
    • Water: Public
    • Utilities for property: Cable Available, Electricity Connected, Internet Access (Wired), Natural Gas Connected, Phone Connected
    Green energy
    • Energy efficient items: Doors, Exposure/Shade, Insulation, Lighting, Thermostat, Water Heater, Windows

    Community & neighborhood

    Security
    • Security features: Smart Cameras, Video Doorbell
    Location
    • Region: Arvada
    • Subdivision: Whisper Creek

    HOA & financial

    HOA
    • Has HOA: Yes
    • HOA fee: $45 monthly
    • Amenities included: Clubhouse, Park, Playground, Pool, Tennis Court(s), Trail(s)
    • Services included: Maintenance Grounds, Recycling, Road Maintenance, Trash
    • Association name: MSI, LLC, Whisper Creek
    • Association phone: 303-420-4433
    • Second association name: Mountain Shadows Metro District
    • Second association phone: 970-875-7047

    Other

    Other facts
    • Listing terms: Cash,Conventional,FHA,VA Loan
    • Ownership: Individual

    Price history

    DateEventPrice
    3/3/2026Sold$815,000$319/sqft
    Source: REcolorado as distributed by MLS GRID #9666953 Report a problem
    2/16/2026Listing removed$1,475$1/sqft
    Source: Zillow Rentals Report a problem
    1/30/2026Pending sale$815,000$319/sqft
    Source: REcolorado as distributed by MLS GRID #9666953 Report a problem
    1/28/2026Listed for sale$815,000-9.4%$319/sqft
    Source: REcolorado as distributed by MLS GRID #9666953 Report a problem
    8/6/2025Listed for rent$1,475$1/sqft
    Source: Zillow Rentals Report a problem
    11/15/2024Listing removed$899,900$352/sqft
    Source: HomeSmart #2331229 Report a problem
    10/13/2024Price change$899,900-1.1%$352/sqft
    Source: HomeSmart #2331229 Report a problem
    9/28/2024Price change$909,900-1.6%$356/sqft
    Source: HomeSmart #2331229 Report a problem
    7/19/2024Listed for sale$925,000+116.4%$362/sqft
    Source: HomeSmart #2331229 Report a problem
    3/28/2016Sold$427,500+18%$167/sqft
    Source: Public Record Report a problem
    7/23/2013Sold$362,413$142/sqft
    Source: Public Record Report a problem

    Public tax history

    YearProperty taxesTax assessment
    2025$6,194 -20.7%$44,650 -2%
    2024$7,810 +18.3%$45,562
    2023$6,603 -3.9%$45,562 +16.7%
    2022$6,870 +6.4%$39,040 -2.8%
    2021$6,459 $40,164 +7.1%
    2020$6,459 +0.8%$37,494
    2019$6,410 +5.1%$37,494 +6.5%
    2018$6,097 $35,200
    2017$6,097 +16.7%$35,200 +11.2%
    2016$5,226 +100%$31,667
    2015$2,613 -42.4%$31,667 +18.6%
    2014$4,540 +336.8%$26,706 +39.4%
    2013$1,039 +1.3%$19,163 +201.6%
    2012$1,027 +270036.8%$6,354
    2011$0 $6,354

    Find assessor info on the county website

    Neighborhood: Whisper Creek

    Nearby schools

    GreatSchools rating
    Schools provided by the listing agent
    • Elementary: Meiklejohn
    • Middle: Wayne Carle
    • High: Ralston Valley
    • District: Jefferson County R-1

    Source: REcolorado as distributed by MLS GRID. This data may not be complete. We recommend contacting the local school district to confirm school assignments for this home.

    Get a cash offer in 3 minutes
    Find out how much your home could sell for in as little as 3 minutes with a no-obligation cash offer.
    Estimated market value
    $805,000
    Get a cash offer in 3 minutes
    Find out how much your home could sell for in as little as 3 minutes with a no-obligation cash offer.
    Estimated market value
    $805,000