Skip main navigation
Contingent
  • $650,000

    9139 S Oakley Ave, Chicago, IL 60643

    5beds
    2,954sqft
    : 
    Loading
    Get pre-qualified
    Single Family Residence
    Built in 1956
    6,600 Square Feet Lot
    $-- Zestimate®
    $220/sqft
    $-- HOA

    What's special

    Elegant double-door entryEat-in kitchenCrystal chandelierMarble-look tile
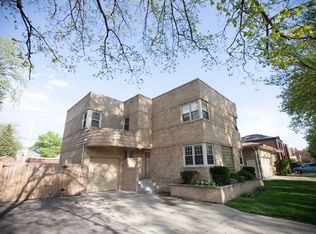
    This Mid-Century Modern brick ranch home is located in the highly sought-after Beverly Neighborhood, boasting an impressive 5 bedrooms and 4.1 baths. The elegant double-door entry features a marble-look tile, leading into a spacious living room adorned with a crystal chandelier and a wall of windows that flood the space with natural light. The formal dining room also includes a wall of windows, offering a bright and airy atmosphere. The eat-in kitchen is perfect for casual dining. The master suite includes a luxurious master bath with a marble vanity, tub and walk in shower with built-in seating. This home is enhanced by hardwood floors and carpeting throughout. The main level includes a cozy family room with built-in cabinets, shelves, and a bar, ideal for entertaining. A sunroom on the main level provides additional living space, while the basement is home to a large recreation room with a wet bar, a 5th bedroom, a 3/4 bath, a storage room, and a laundry room with a double porcelain sink. The home is equipped with a pull-down staircase to a fully floored attic that provides ample storage space and easy access to walk around. This residence offers both style and function, making it the perfect family home. Walking distance to top rated public school and Blue Ribbon private school, Metra, Parks, restaurants & shopping. New Improvements 2026: New Lower Level Renovation includes, new framing, insulation, vapor barrier and drywall. New luxury vinyl plank flooring, painting and vapor barrier underlayment through the entire basement. New baseboards, window casing, new carpet on basement stairs. New electric in the main basement & bedroom. Waterproofed South wall, New commercial grade Zoeller sewage & sump pumps.
    --
    on Zillow
    |
    387
    views
    |
    10
    saves
    |

    Zillow last checked:

    Listed by:

    Nancy Hotchkiss 708-422-0011,

    Berkshire Hathaway HomeServices Chicago

    Source: MRED as distributed by MLS GRID,MLS#: 12630570MLS Logo

      Facts & features

      Interior

      Bedrooms & bathrooms
      • Bedrooms: 5
      • Bathrooms: 5
      • Full bathrooms: 4
      • 1/2 bathrooms: 1
      Rooms
      • Room types: Bedroom 5, Foyer, Recreation Room, Storage, Heated Sun Room, Utility Room-Lower Level
      Primary bedroom
      • Features: Flooring (Carpet), Window Treatments (Shutters), Bathroom (Full)
      • Level: Main
      • Area: 285 Square Feet
      • Dimensions: 19X15
      Bedroom 2
      • Features: Flooring (Carpet), Window Treatments (Shutters)
      • Level: Main
      • Area: 143 Square Feet
      • Dimensions: 11X13
      Bedroom 3
      • Features: Flooring (Carpet), Window Treatments (Shutters)
      • Level: Main
      • Area: 156 Square Feet
      • Dimensions: 12X13
      Bedroom 4
      • Features: Flooring (Carpet), Window Treatments (Blinds)
      • Level: Main
      • Area: 99 Square Feet
      • Dimensions: 11X9
      Bedroom 5
      • Features: Flooring (Other)
      • Level: Basement
      • Area: 420 Square Feet
      • Dimensions: 21X20
      Dining room
      • Features: Flooring (Hardwood), Window Treatments (Curtains/Drapes)
      • Level: Main
      • Area: 168 Square Feet
      • Dimensions: 12X14
      Family room
      • Features: Flooring (Hardwood), Window Treatments (Shutters)
      • Level: Main
      • Area: 247 Square Feet
      • Dimensions: 19X13
      Foyer
      • Features: Flooring (Ceramic Tile)
      • Level: Main
      • Area: 72 Square Feet
      • Dimensions: 8X9
      Other
      • Features: Flooring (Ceramic Tile)
      • Level: Main
      • Area: 198 Square Feet
      • Dimensions: 11X18
      Kitchen
      • Features: Kitchen (Eating Area-Table Space, Island), Flooring (Ceramic Tile)
      • Level: Main
      • Area: 190 Square Feet
      • Dimensions: 10X19
      Laundry
      • Features: Flooring (Other)
      • Level: Basement
      • Area: 304 Square Feet
      • Dimensions: 19X16
      Living room
      • Features: Flooring (Carpet), Window Treatments (Curtains/Drapes)
      • Level: Main
      • Area: 425 Square Feet
      • Dimensions: 25X17
      Recreation room
      • Features: Flooring (Other)
      • Level: Basement
      • Area: 1232 Square Feet
      • Dimensions: 22X56
      Storage
      • Features: Flooring (Other)
      • Level: Basement
      • Area: 264 Square Feet
      • Dimensions: 22X12
      Other
      • Features: Flooring (Other)
      • Level: Basement
      • Area: 231 Square Feet
      • Dimensions: 11X21
      Heating
      • Natural Gas, Forced Air
      Cooling
      • Central Air
      Appliances
      • Included: Double Oven, Refrigerator, Washer, Dryer, Electric Oven
      • Laundry: Laundry Chute, Sink
      Features
      • Sauna, Wet Bar, 1st Floor Bedroom, Walk-In Closet(s)
      • Flooring: Hardwood
      • Basement: Finished,Full
      Interior area
      • Total structure area: 0
      • Total interior livable area: 2,954 sqft
      Video & virtual tour

      Property

      Parking
      • Total spaces: 4.5
      • Parking features: Concrete, Side Driveway, Garage Door Opener, Yes, Garage Owned, Attached, Garage
      • Attached garage spaces: 2.5
      • Has uncovered spaces: Yes
      Accessibility
      • Accessibility features: Ramp - Main Level, Wheelchair Accessible, Disability Access
      Features
      • Stories: 1
      Lot
      • Size: 6,600 Square Feet
      • Dimensions: 50 X 132
      Details
      • Parcel number: 25063020130000
      • Special conditions: None
      • Other equipment: Ceiling Fan(s), Sump Pump

      Construction

      Type & style
      • Home type: SingleFamily
      • Architectural style: Ranch
      • Property subtype: Single Family Residence
      Materials
      • Brick
      • Roof: Asphalt
      Condition
      • New construction: No
      • Year built: 1956

      Utilities & green energy

      • Electric: Circuit Breakers
      • Sewer: Public Sewer
      • Water: Lake Michigan, Public

      Community & HOA

      Community
      • Features: Curbs, Sidewalks, Street Lights, Street Paved
      HOA
      • Services included: None
      Location
      • Region: Chicago

      Financial & listing details

      • Price per square foot: $220/sqft
      • Tax assessed value: $550,000
      • Annual tax amount: $9,884
      • Ownership: Fee Simple

        Estimated market value

        Not available

        Estimated sales range

        Not available

        Not available

        Price history

        DateEventPrice
        11/24/2025Listing removed$525,000$178/sqft
        Source: MRED as distributed by MLS GRID #12481727 Report a problem
        9/26/2025Listed for sale$525,000$178/sqft
        Source: MRED as distributed by MLS GRID #12481727 Report a problem
        9/26/2025Listing removed$525,000$178/sqft
        Source: MRED as distributed by MLS GRID #12455502 Report a problem
        9/9/2025Contingent$525,000$178/sqft
        Source: MRED as distributed by MLS GRID #12455502 Report a problem
        8/26/2025Listed for sale$525,000-8.7%$178/sqft
        Source: MRED as distributed by MLS GRID #12455502 Report a problem
        8/26/2025Listing removed$575,000$195/sqft
        Source: MRED as distributed by MLS GRID #12395354 Report a problem
        8/15/2025Contingent$575,000$195/sqft
        Source: MRED as distributed by MLS GRID #12395354 Report a problem
        6/17/2025Listed for sale$575,000-3.4%$195/sqft
        Source: MRED as distributed by MLS GRID #12395354 Report a problem
        6/17/2025Listing removed$595,000$201/sqft
        Source: MRED as distributed by MLS GRID #12346087 Report a problem
        4/23/2025Listed for sale$595,000-8.5%$201/sqft
        Source: MRED as distributed by MLS GRID #12346087 Report a problem
        4/23/2025Listing removed$650,000$220/sqft
        Source: MRED as distributed by MLS GRID #12292685 Report a problem
        3/5/2025Listed for sale$650,000$220/sqft
        Source: MRED as distributed by MLS GRID #12292685 Report a problem

        Public tax history

        YearProperty taxesTax assessment
        2024-- $55,000 +41.2%
        2023$6,974 -8.2%$38,942 -9.4%
        2022$7,601 +1.9%$43,000
        2021$7,463 -12.9%$43,000 -2.2%
        2020$8,568 +2.2%$43,951 -8%
        2019$8,380 +1.7%$47,773
        2018$8,236 -10.5%$47,773 +12%
        2017$9,203 +4.6%$42,658 -11.3%
        2016$8,798 +5.3%$48,103
        2015$8,355 +13.7%$48,103 +12.4%
        2014$7,347 +7.3%$42,802
        2013$6,844 +0.6%$42,802
        2012$6,800 -9.1%$42,802 -7%
        2011$7,478 +14.7%$46,045
        2010$6,520 +7.2%$46,045
        2009$6,081 +1.5%$46,045 -7.4%
        2008$5,991 +16%$49,745
        2007$5,167 -0.9%$49,745
        2006$5,213 -0.9%$49,745 +36.4%
        2005$5,258 +2.1%$36,471
        2004$5,149 +4%$36,471
        2003$4,950 -5.1%$36,471 +14.6%
        2002$5,218 +4.9%$31,835
        2001$4,977 +12.8%$31,835
        2000$4,410 $31,835 +22.3%
        1999$4,410 $26,032
        Find assessor info on the county website

        Monthly payment

        Est. payment

        Payment breakdown

        Explore the cost of this home by adjusting the details. Changes won't be saved.
        All calculations are estimates and provided by Zillow, Inc. for informational purposes only. Actual amounts may vary.
        HOA fees may include property taxes on listings classified as Co-Ops. Contact the listing agent and/or owner for fee details.
        Mortgage interest rates are dependent on a number of factors, including credit score, down payment, and repayment length. Interest rate data provided by Zillow Group Marketplace, Inc. as of 1/1/1970 from various mortgage lenders with which we have lead or other similar arrangements; the Estimated Payment is an average of those rates.
        See how much you could borrow to make a competitive offer.

        Climate risks

        Neighborhood: Beverly

        Getting around

        73 / 100
        Very Walkable
        56 / 100
        Good Transit
        65 / 100
        Bikeable

        Nearby schools

        GreatSchools rating
        Schools provided by the listing agent
        • Elementary: Kellogg Elementary School
        • High: Morgan Park High School
        • District: 299

        Source: MRED as distributed by MLS GRID. This data may not be complete. We recommend contacting the local school district to confirm school assignments for this home.

        A local agent can set up tours, give advice and negotiate with sellers.

        A local lender can help you make sure your offer is ready when you are.

        Browse local experts

        Similar homes