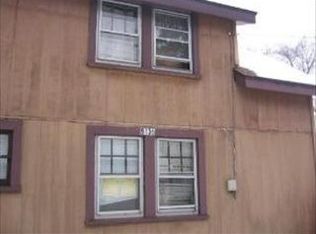
Welcome to Walnut - A Hidden Gem in Franklin Park! Tucked away in a uniquely private pocket of Franklin Park, this spacious split-level home offers suburban serenity with room to make it truly your own. Privacy is here.. limited neighbors! A nice driveway, to make grocery trips easy! Country feel.. suburban vibes. Dreaming of a big yard, flexible living space, and a home that feels like a retreat? You've found it. This home lives like a ranch with two main-level bedrooms-one currently being used as a formal dining room, but easily customizable to fit your needs (home office, playroom, craft space... you name it) The oversized living room is a standout-perfect for cozy nights in or hosting game-day gatherings. There's plenty of space for your sectional, big-screen TV, and even a snack bar setup! The kitchen features gorgeous wood cabinetry, built-in pantry, stainless steel dishwasher, and a brand-new GE stove-ready for your favorite recipes and maybe a little design magic down the road. Spacious kitchen offers enough space for eat-in table... or you can mix it up and create an island space. Head upstairs for two additional bedrooms, a half bath, and a large unfinished attic with endless storage potential. Downstairs, the partial basement offers a designated laundry area, mechanical access, and bonus storage, with a convenient walk-out to the backyard. Speaking of outdoors: the fully fenced yard is ready for pets, parties, pool dreams, or that garage you've always wanted to build. Location perks? Walk to Maple Park (.3 mi), Chestnut Park (.4 mi), Willow Park (.5 mi), or take a dip at Pool on Pacific ( 1 mi). Craving something iconic? Gene & Jude's (1.5 mi) and Hala Kahiki (1.7 mi) are just minutes away. Easy commuting too-only .4 miles to the NCS Metra station. Home is being sold as-is, with buyer to assume village-required repairs. Add your personal touch and make Walnut your own private escape. Passow Elementary, Hester Middle School and East Leyden High School.
Closed
Zillow last checked:
Listing updated:
Bought with:
Waleed Asif
Redfin Corporation
Source: MRED as distributed by MLS GRID,MLS#: 12350811
Price history
| Date | Event | Price |
|---|---|---|
| 9/29/2025 | Sold | $282,500-4.2%$211/sqft |
Source:  MRED as distributed by MLS GRID #12350811 Report a problem MRED as distributed by MLS GRID #12350811 Report a problem | ||
| 7/30/2025 | Contingent | $295,000$220/sqft |
Source: MRED as distributed by MLS GRID #12350811 Report a problem | ||
| 5/6/2025 | Listed for sale | $295,000-1.7%$220/sqft |
Source: MRED as distributed by MLS GRID #12350811 Report a problem | ||
| 4/29/2025 | Listing removed | $300,000$224/sqft |
Source: MRED as distributed by MLS GRID #12140382 Report a problem | ||
| 9/28/2024 | Listed for sale | $300,000$224/sqft |
Source: MRED as distributed by MLS GRID #12140382 Report a problem | ||
Nearby homes
Get a cash offer in 3 minutes
Find out how much your home could sell for in as little as 3 minutes with a no-obligation cash offer.
Estimated market value
$300,800
