Price Improvement! Historic Charm Meets Modern Income Potential in Downtown Bradenton! Step back in time without sacrificing modern luxury in this stunning 1924 bungalow, perfectly situated near Bradenton’s vibrant Historic District, offering a combined living space of 1, 544 sqft. Significant renovations provide peace of mind: a new roof was installed in 2025 on both the main house and the detached garage suite; the kitchen and bathroom in the main house were fully remodeled in 2022; and new flooring was installed in the detached suite in 2022. Turnkey and ready for your arrival! --- The Main Residence: Bathed in natural light, the main home features original, gleaming pine wood flooring and a decorative fireplace that anchors the living space. The heart of the home is a chef’s kitchen—fully renovated with a cheerful design, gas range, newer stainless steel appliances, and stylish new cabinetry and countertops. Bathroom renovated in 2022, plus an inside laundry room. Enjoy a versatile enclosed sun-room, providing relaxation spaces: perfect for a home office, art studio, or reading nook. Income Opportunity in Detached Mother-in-Law Suite! Fully renovated, this detached garage conversion offers a self-contained efficiency suite with incredible value and flexibility, featuring central AC, a full bath, vinyl flooring, and ample space for a kitchenette. It is the perfect setup for a private guest house, a professional home office, or a high-demand rental unit to offset your mortgage! ----- Outdoor Living & Location: Set on an expansive lot, there is ample room with a driveway long enough to park your RV or Boat. No HOA, no CDD fees! ---- Backyard offers a spacious, sunny area, fully fenced, featuring a charming paver sitting area ideal for morning coffee or evening relaxation, plus a large yard with a citrus tree and room to create your dream garden, grow fresh vegetables, or landscape to your heart's content. ___ Commuters Dream: Located just steps from Fowler Park and Ballard Elementary. This location offers both vibrant city-living and a peaceful retreat; enjoy being minutes away from downtown dining, the Riverwalk, and the Gulf beaches. Don’t miss this rare opportunity to own a piece of history with a built-in revenue stream!
Sold for $343,500
Street View
Zestimate®
$343,500
914 17th St W, Bradenton, FL 34205
3beds
1,544sqft
Single Family Residence
Built in 1924
6,068 Square Feet Lot
$343,500 Zestimate®
$222/sqft
$2,558 Estimated rent
Home value
$343,500
$323,000 - $364,000
$2,558/mo
Zestimate® history
Owner options
List your home for rent
$2,558/mo
Rent Zestimate®
Find your next renter with Zillow Rental Manager. Plus, with online applications, you can quickly screen prospective tenants – for free.
$2,558/mo
Rent Zestimate®
Refinance and save
$2,279/mo
Est. payment
Refinancing to a lower rate could help reduce your monthly payments and save thousands over the life of the loan.
$2,279/mo
Est. payment
Explore your selling options
Work with a Zillow partner agent
Leverage their expertise and Zillow's premium Showcase listings to get your home seen by more buyers.
Get startedList with your own agent
Get your home in front of millions of buyers by listing it on Zillow.
Learn how to do itSell it yourself
Take full control of how buyers see your home on Zillow by listing For Sale by Owner (FSBO).
List your homeWhat's special
Cozy fireplaceBathed in natural lightGas rangeVersatile enclosed sun-roomExpansive lotCharming paver sitting areaInside laundry room
Zillow last checked:
Listing updated:
Listed by:
Rob Sartore 941-685-0292,
RE/MAX PALM 941-929-9090
Bought with:
Lindsey Johnson, 3420710
AGILE GROUP REALTY
Source: Stellar MLS,MLS#: A4680562 Originating MLS: Sarasota - Manatee
Originating MLS: Sarasota - Manatee
Facts & features
Interior
Bedrooms & bathrooms
- Bedrooms: 3
- Bathrooms: 2
- Full bathrooms: 2
Rooms
- Room types: Attic, Bonus Room, Family Room, Florida Room, Garage Apartment, Utility Room
Primary bedroom
- Description: Room4
- Features: Ceiling Fan(s), Built-in Closet
- Level: First
- Area: 156 Square Feet
- Dimensions: 12x13
Other
- Description: Room6
- Features: Built-in Closet
- Level: First
- Area: 177.6 Square Feet
- Dimensions: 9.6x18.5
Balcony porch lanai
- Description: Room2
- Level: First
- Area: 123.5 Square Feet
- Dimensions: 6.5x19
Other
- Description: Room5
- Features: Shower No Tub, Built-in Closet
- Level: First
- Area: 185 Square Feet
- Dimensions: 10x18.5
Kitchen
- Description: Room1
- Level: First
- Area: 143 Square Feet
- Dimensions: 11x13
Living room
- Description: Room3
- Level: First
- Area: 176 Square Feet
- Dimensions: 11x16
Heating
- Central, Electric
Cooling
- Central Air
Appliances
- Included: Cooktop, Dishwasher, Dryer, Gas Water Heater, Microwave, Range, Refrigerator, Washer
- Laundry: Electric Dryer Hookup, Inside, Laundry Room, Washer Hookup
Features
- Ceiling Fan(s), Crown Molding, Kitchen/Family Room Combo, Living Room/Dining Room Combo, Primary Bedroom Main Floor, Solid Surface Counters, Solid Wood Cabinets, Thermostat, In-Law Floorplan
- Flooring: Ceramic Tile, Engineered Hardwood, Luxury Vinyl, Hardwood
- Windows: Blinds, Window Treatments
- Has fireplace: Yes
- Fireplace features: Decorative, Family Room, Living Room, Non Wood Burning
Interior area
- Total structure area: 1,544
- Total interior livable area: 1,544 sqft
Property
Parking
- Total spaces: 1
- Parking features: Bath In Garage, Boat, Converted Garage, Curb Parking, Driveway, Guest, Tandem
- Garage spaces: 1
- Has uncovered spaces: Yes
- Details: Garage Dimensions: 20x10
Features
- Levels: One
- Stories: 1
- Patio & porch: Enclosed, Front Porch, Porch, Rear Porch
- Exterior features: Awning(s), Courtyard, Garden, Private Yard
- Fencing: Chain Link,Fenced,Wood
- Has view: Yes
- View description: Garden, Trees/Woods
Lot
- Size: 6,068 Square Feet
- Features: Cleared, City Lot, In County, Landscaped, Level, Near Public Transit
- Residential vegetation: Fruit Trees, Mature Landscaping, Trees/Landscaped
Details
- Parcel number: 4381600209
- Zoning: R3A
- Special conditions: None
Construction
Type & style
- Home type: SingleFamily
- Architectural style: Bungalow,Cottage,Craftsman
- Property subtype: Single Family Residence
Materials
- Metal Siding, Wood Frame
- Foundation: Crawlspace, Slab
- Roof: Shingle
Condition
- Completed
- New construction: No
- Year built: 1924
Utilities & green energy
- Sewer: Public Sewer
- Water: Public
- Utilities for property: Cable Connected, Electricity Connected, Phone Available, Public, Sewer Connected, Water Connected
Community & HOA
Community
- Features: Public Boat Ramp, Dog Park, Park, Playground, Sidewalks
- Security: Smoke Detector(s)
- Pet fee: $0 monthly
- Subdivision: FOWLERS ESTATES
HOA
- Has HOA: No
- Amenities included: Park, Playground, Recreation Facilities
Location
- Region: Bradenton
Financial & listing details
- Price per square foot: $222/sqft
- Tax assessed value: $207,899
- Annual tax amount: $3,674
- Date on market: 1/30/2026
- Cumulative days on market: 85 days
- Listing terms: Cash,Conventional
- Ownership: Fee Simple
- Total actual rent: 0
- Electric utility on property: Yes
- Road surface type: Paved
Price history
| Date | Event | Price |
|---|---|---|
| 6/9/2026 | Sold | $343,500+41.9%$222/sqft |
Source:  Stellar MLS #A4680562 Report a problem Stellar MLS #A4680562 Report a problem | ||
| 2/15/2022 | Sold | $242,000+120%$157/sqft |
Source: Public Record Report a problem | ||
| 1/29/2016 | Sold | $110,000+175%$71/sqft |
Source: Public Record Report a problem | ||
| 5/4/2009 | Sold | $40,000-73.9%$26/sqft |
Source: Public Record Report a problem | ||
| 11/27/2006 | Sold | $153,500+53.7%$99/sqft |
Source: Public Record Report a problem | ||
| 4/28/2005 | Sold | $99,900-9.2%$65/sqft |
Source: Public Record Report a problem | ||
| 1/21/2003 | Sold | $110,000$71/sqft |
Source: Public Record Report a problem | ||
Public tax history
| Year | Property taxes | Tax assessment |
|---|---|---|
| 2025 | $3,827 -3.3% | $207,899 -3% |
| 2024 | $3,960 +1.2% | $214,385 +3.4% |
| 2023 | $3,912 +2.2% | $207,337 +3.2% |
| 2022 | $3,828 +74.9% | $200,912 +87.4% |
| 2021 | $2,188 +6.8% | $107,228 +10% |
| 2020 | $2,049 +15.9% | $97,480 +10% |
| 2019 | $1,767 | $88,618 +5% |
| 2018 | $1,767 +3.9% | $84,430 -0.7% |
| 2017 | $1,702 +40.9% | $85,036 +51.8% |
| 2016 | $1,208 | $56,010 +2.1% |
| 2015 | $1,208 | $54,837 -8.1% |
| 2014 | $1,208 +1.9% | $59,679 +3% |
| 2013 | $1,185 +118400% | $57,941 -3.7% |
| 2012 | $1 | $60,136 -12.5% |
| 2011 | $1 | $68,711 -7.2% |
| 2010 | -- | $74,019 -9.4% |
| 2009 | $1,578 -24% | $81,694 -26.3% |
| 2008 | $2,076 -5.1% | $110,809 -4.6% |
| 2007 | $2,189 +1.8% | $116,139 +11.3% |
| 2006 | $2,150 +14.5% | $104,310 +17.5% |
| 2005 | $1,877 +15.1% | $88,763 +16.5% |
| 2004 | $1,631 +1.9% | $76,197 +1.2% |
| 2003 | $1,600 +8.8% | $75,270 +9.2% |
| 2002 | $1,471 +12.1% | $68,910 +9% |
| 2001 | $1,312 +3.7% | $63,249 +5.5% |
| 2000 | $1,265 | $59,956 |
Find assessor info on the county website
Neighborhood: 34205
Nearby homes
- $324,4003 bd2 ba1.2k sqft910 17th St W, Bradenton, FL 34205Off Market
- $250,0003 bd2 ba1.3k sqft918 17th St W, Bradenton, FL 34205Sold
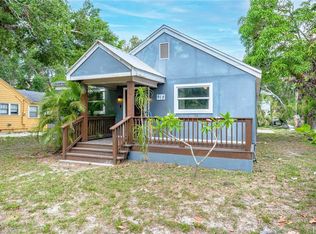
- $305,9003 bd2 ba1.1k sqft918 17th St W #FIXER-UPPE, Bradenton, FL 34205Off Market
- $694,2001 bd1 ba1k sqft1711 9th Ave W, Bradenton, FL 34205Off Market

- $--1 bd1 ba-- sqft1711 W 9th Ave UNIT 1, Bradenton, FL 34205Off Market
- $--1 bd1 ba-- sqft1711 9th Ave W #9-B, Bradenton, FL 34205Off Market
- $--1 bd1 ba-- sqft1711 9th Ave W #3, Bradenton, FL 34205Off Market
- $--1 bd1 ba-- sqft1711 9th Ave W #4, Bradenton, FL 34205Off Market
Nearby schools
GreatSchools rating
- 4/10Ballard Elementary SchoolGrades: PK-5Distance: 0.1 mi
- 3/10Manatee High SchoolGrades: 8-12Distance: 1 mi
- 4/10Martha B. King Middle SchoolGrades: 6-8Distance: 3.7 mi
Schools provided by the listing agent
- Elementary: Ballard Elementary
- Middle: Martha B. King Middle
- High: Manatee High
Source: Stellar MLS. This data may not be complete. We recommend contacting the local school district to confirm school assignments for this home.
Get a cash offer in 3 minutes
Find out how much your home could sell for in as little as 3 minutes with a no-obligation cash offer.
Estimated market value
$343,500
Get a cash offer in 3 minutes
Find out how much your home could sell for in as little as 3 minutes with a no-obligation cash offer.
Estimated market value
$343,500
- Florida
- Manatee County
- Bradenton
- 34205
- 914 17th St W
Nearby cities
Nearby neighborhoods
Nearby zip codes
Other Bradenton Topics
