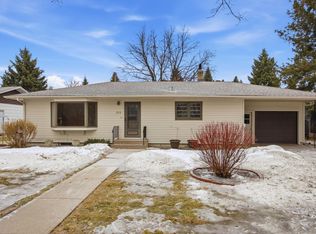
Welcome home! Meticulously cared for, one owner, custom built home. It has all the 1960’s charm, with room for a modern touch and expansion in the basement. Bright living room welcomes you. Main floor boasts 3 bedrooms, full bathroom, kitchen with pantry, breakfast bar, eat-in dining plus formal dining room. Second living room space with capped wood burning fireplace (electric insert), built in’s (shelves and desk) and great view of the backyard. Main floor laundry has plenty of storage, sink, washer & dryer included. Basement has finished family room, flex room with ¾ bathroom (no egress) and lots of unfinished storage and workshop space (4 storage rooms!!). HUGE lot, mature trees, perennials, planter boxes, storage shed, 2 tier patio, brick birdbath area, security system. 2 stall finished garage with storage. New CA 2021. Must see to appreciate the charm and potential! Low specials! Great location with quick access to shopping, schools, parks and I94.
Closed
Price Unknown
914 19th Ave S, Fargo, ND 58103
3beds
2,412sqft
Single Family Residence
Built in 1960
0.41 Acres Lot
$391,800 Zestimate®
$--/sqft
$2,055 Estimated rent
Home value
$391,800
$372,000 - $411,000
$2,055/mo
Zestimate® history
Owner options
List your home for rent
$2,055/mo
Rent Zestimate®
Find your next renter with Zillow Rental Manager. Plus, with online applications, you can quickly screen prospective tenants – for free.
$2,055/mo
Rent Zestimate®
Refinance and save
Refinancing to a lower rate could help reduce your monthly payments and save thousands over the life of the loan.
Explore your selling options
Work with a Zillow partner agent
Leverage their expertise and Zillow's premium Showcase listings to get your home seen by more buyers.
Get startedList with your own agent
Get your home in front of millions of buyers by listing it on Zillow.
Learn how to do itSell it yourself
Take full control of how buyers see your home on Zillow by listing For Sale by Owner (FSBO).
List your homeWhat's special
Zillow last checked:
Listing updated:
Listed by:
Jodi Tollefson 701-893-8822,
Beyond Realty
Bought with:
Dan Hedrick
Park Co., REALTORS®
Source: NorthstarMLS as distributed by MLS GRID,MLS#: 6543305
Facts & features
Interior
Bedrooms & bathrooms
- Bedrooms: 3
- Bathrooms: 2
- Full bathrooms: 1
- 3/4 bathrooms: 1
Bedroom
- Level: Main
Bedroom 2
- Level: Main
Bedroom 3
- Level: Main
Bathroom
- Level: Main
Bathroom
- Level: Basement
- Area: 75.92 Square Feet
- Dimensions: 7.3x10.4
Bonus room
- Level: Basement
- Area: 105.14 Square Feet
- Dimensions: 10.11x10.4
Dining room
- Level: Main
Family room
- Level: Basement
- Area: 333.96 Square Feet
- Dimensions: 13.2x25.3
Kitchen
- Level: Main
Laundry
- Level: Main
Living room
- Level: Main
Living room
- Level: Main
Storage
- Level: Basement
- Area: 375.1 Square Feet
- Dimensions: 11x34.1
Storage
- Level: Basement
- Area: 93.85 Square Feet
- Dimensions: 7.11x13.2
Utility room
- Level: Basement
- Area: 119.68 Square Feet
- Dimensions: 13.6x8.8
Workshop
- Level: Basement
- Area: 219.45 Square Feet
- Dimensions: 13.3x16.5
Heating
- Baseboard, Dual Fuel/Off Peak, Hot Water
Cooling
- Central Air
Appliances
- Included: Dishwasher, Disposal, Dryer, Microwave, Range, Refrigerator, Wall Oven, Washer
- Laundry: Sink
Features
- Flooring: Carpet, Hardwood, Linoleum
- Basement: Concrete
- Number of fireplaces: 1
- Fireplace features: Electric, Insert, Wood Burning
Interior area
- Total structure area: 2,412
- Total interior livable area: 2,412 sqft
- Finished area above ground: 1,622
- Finished area below ground: 790
Property
Parking
- Total spaces: 2
- Parking features: Attached
- Attached garage spaces: 2
- Details: Garage Dimensions (19x21)
Accessibility
- Accessibility features: None
Features
- Levels: One
- Stories: 1
- Patio & porch: Patio
- Fencing: Chain Link,Full
Lot
- Size: 0.41 Acres
- Features: Tree Coverage - Medium
Details
- Additional structures: Storage Shed
- Foundation area: 1622
- Parcel number: 01266000950000
- Zoning description: Residential-Single Family
Construction
Type & style
- Home type: SingleFamily
- Property subtype: Single Family Residence
Materials
- Roof: Architectural Shingle
Condition
- New construction: No
- Year built: 1960
Utilities & green energy
- Gas: Electric, Oil
- Sewer: City Sewer/Connected
- Water: City Water/Connected
Community & HOA
Community
- Subdivision: Harry A Schnell
HOA
- Has HOA: No
Location
- Region: Fargo
Financial & listing details
- Tax assessed value: $323,500
- Annual tax amount: $4,034
- Date on market: 6/4/2024
- Cumulative days on market: 17 days
Price history
| Date | Event | Price |
|---|---|---|
| 7/19/2024 | Sold | -- |
Source:  NorthstarMLS as distributed by MLS GRID #6543305 Report a problem NorthstarMLS as distributed by MLS GRID #6543305 Report a problem | ||
| 6/21/2024 | Pending sale | $359,900$149/sqft |
Source:  FMARMLS #6543305 Report a problem FMARMLS #6543305 Report a problem | ||
| 6/4/2024 | Listed for sale | $359,900$149/sqft |
Source: FMARMLS #6543305 Report a problem | ||
| 8/10/2018 | Sold | -- |
Source: Agent Provided Report a problem | ||
Public tax history
| Year | Property taxes | Tax assessment |
|---|---|---|
| 2025 | $3,905 -28.3% | $323,500 |
| 2024 | $5,447 +5.1% | $323,500 +7% |
| 2023 | $5,182 +6.1% | $302,300 +11% |
| 2022 | $4,884 +7.2% | $272,300 +9.2% |
| 2021 | $4,554 +0.4% | $249,300 |
| 2020 | $4,539 +0.5% | $249,300 +7% |
| 2019 | $4,517 +1.9% | $233,000 |
| 2018 | $4,432 +2.2% | $233,000 +106% |
| 2017 | $4,337 +5.2% | $113,100 |
| 2016 | $4,122 +5.5% | $113,100 +17.3% |
| 2015 | $3,907 +23.6% | $96,450 +8% |
| 2014 | $3,159 +32.5% | $89,300 |
| 2013 | $2,385 -19.2% | $89,300 +7% |
| 2012 | $2,950 -1.2% | $83,450 |
| 2011 | $2,986 +0.4% | $83,450 |
| 2010 | $2,974 +1.1% | $83,450 |
| 2009 | $2,942 -11.7% | $83,450 -50% |
| 2008 | $3,330 +34.7% | $166,900 +183.6% |
| 2001 | $2,473 | $58,850 |
Find assessor info on the county website
Neighborhood: Clara Barton
Nearby homes
- $361,3003 bd1 ba1.2k sqft910 19th Ave S, Fargo, ND 58103Off Market

- $--3 bd2 ba2.1k sqft918 19th Ave S, Fargo, ND 58103Sold
- $290,900-- bd-- ba1.6k sqft906 19th Ave S, Fargo, ND 58103Off Market
- $511,2005 bd5 ba4.3k sqft922 19th Ave S, Fargo, ND 58103Off Market
- $408,8004 bd3 ba3.3k sqft902 19th Ave S, Fargo, ND 58103Off Market
- $318,500-- bd-- ba1.4k sqft915 19th Ave S, Fargo, ND 58103Off Market
- $337,800-- bd-- ba1.8k sqft911 19th Ave S, Fargo, ND 58103Off Market
- $309,1003 bd2 ba1.1k sqft919 19th Ave S, Fargo, ND 58103Off Market
Nearby schools
GreatSchools rating
- 8/10Clara Barton Elementary SchoolGrades: K-5Distance: 0.7 mi
- 6/10Ben Franklin Middle SchoolGrades: 6-8Distance: 3.2 mi
- 8/10North High SchoolGrades: 9-12Distance: 3.8 mi
Schools provided by the listing agent
- High: Fargo North
Source: NorthstarMLS as distributed by MLS GRID. This data may not be complete. We recommend contacting the local school district to confirm school assignments for this home.
- North Dakota
- Cass County
- Fargo
- 58103
- Clara Barton
- 914 19th Ave S
