Skip main navigation
Sold for $490,000
  • $490,000

    914 22nd St SW, Loveland, CO 80537

    4beds
    2,350sqft
    Single Family Residence
    Built in 1977
    6,719 Square Feet Lot
    $485,700 Zestimate®
    $209/sqft
    $2,827 Estimated rent

    Home value

    $485,700

    $461,000 - $510,000

    $2,827/mo

    Zestimate® history
    Loading
    Loading...

    Owner options

    List your home for rent

    $2,827/mo

    Rent Zestimate®

    Find your next renter with Zillow Rental Manager. Plus, with online applications, you can quickly screen prospective tenants – for free.

    Learn more

    $2,827/mo

    Rent Zestimate®

    Refinance and save

    $2,854/mo

    Est. payment

    Refinancing to a lower rate could help reduce your monthly payments and save thousands over the life of the loan.

    See today's rates

    $2,854/mo

    Est. payment

    Explore your selling options

    Work with a Zillow partner agent

    Leverage their expertise and Zillow's premium Showcase listings to get your home seen by more buyers.

    Get started

    List with your own agent

    Get your home in front of millions of buyers by listing it on Zillow.

    Learn how to do it

    Sell it yourself

    Take full control of how buyers see your home on Zillow by listing For Sale by Owner (FSBO).

    List your home

    What's special

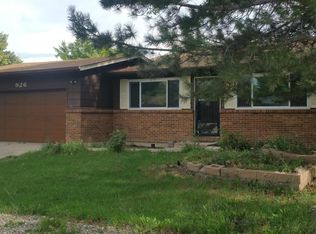
    Motivated Seller is offering $10,000 in concessions to be used toward closing costs or rate buydown. Seller is moving out of the country and is open to all reasonable offers. This beautiful home combines modern elegance with practical comfort. The open-concept main floor is bathed in natural light, accentuated by high ceilings and a contemporary design that makes every space feel inviting. The updated kitchen offers ample counter and storage space, solid surface countertops, updated cabinets, white subway tiles, and stainless appliances. The open floor plan is perfect for cooking and entertaining. Both the spacious living room and kitchen area are open to a separate dining area which leads to a covered back patio.The flexible layout offers two generous living spaces. A cozy, carpeted lower level, complete with a fireplace, is a go-to family space for movie nights and music sessions. A private guest suite with a full bath downstairs ensures comfort for visitors. Upstairs, the primary bedroom features a walk-in closet with built-in shelving and a private bath with white porcelain dual vanities.The spacious garage includes built-in shelving, while an additional attic-access storage space keeps things neatly tucked away. New fencing in the backyard provides both privacy and beauty. The Sellers transformed the landscape, spending over $7,000 removing weeds, laying river pebbles and stone linings, and planting fresh grass in the backyard. Now, the outdoor space is beautiful and low-maintenance, perfect for spring planting. We've spent countless hours enjoying the peaceful view, whether relaxing on the lawn or tending to our raised garden beds. A recently planted cherry tree and a fruit-bearing peach tree add charm and seasonal delights. At night, with minimal light pollution, the stars are breathtaking. Nestled in a quiet, safe neighborhood, is an adjacent school, park, playground, and sports fields, all of which add to a strong sense of community.

    Zillow last checked:

    Listing updated:

    Listed by:

    Marion Fisher 570-854-5393,

    WK Real Estate,

    Martin Sugg 303-588-9441,

    WK Real Estate

    Bought with:

    Jazlyn Walter, 100098159

    Berkshire Hathaway HomeServices Rocky Mountain, Realtors-Fort Collins

    Source: IRES as distributed by MLS GRID,MLS#: 1029376MLS Logo

    Facts & features

    Interior

    Bedrooms & bathrooms
    • Bedrooms: 4
    • Bathrooms: 3
    • Full bathrooms: 2
    • 3/4 bathrooms: 1
    Primary bedroom
    • Description: Carpet
    • Features: Full Primary Bath
    • Level: Upper
    • Area: 156 Square Feet
    • Dimensions: 13 x 12
    Bedroom 2
    • Description: Carpet
    • Level: Upper
    • Area: 100 Square Feet
    • Dimensions: 10 x 10
    Bedroom 3
    • Description: Carpet
    • Level: Upper
    • Area: 81 Square Feet
    • Dimensions: 9 x 9
    Dining room
    • Description: Luxury Vinyl
    • Level: Main
    • Area: 80 Square Feet
    • Dimensions: 10 x 8
    Family room
    • Description: Carpet
    • Level: Lower
    • Area: 336 Square Feet
    • Dimensions: 21 x 16
    Kitchen
    • Description: Luxury Vinyl
    • Level: Main
    • Area: 80 Square Feet
    • Dimensions: 10 x 8
    Laundry
    • Description: Tile
    • Level: Lower
    • Area: 55 Square Feet
    • Dimensions: 11 x 5
    Living room
    • Description: Luxury Vinyl
    • Level: Main
    • Area: 256 Square Feet
    • Dimensions: 16 x 16
    Study
    • Description: Carpet
    • Level: Lower
    • Area: 90 Square Feet
    • Dimensions: 10 x 9
    Heating
    • Forced Air
    Cooling
    • Central Air, Ceiling Fan(s)
    Appliances
    • Included: Electric Range, Dishwasher, Refrigerator, Microwave, Disposal
    • Laundry: Washer/Dryer Hookup
    Features
    • Eat-in Kitchen, Cathedral Ceiling(s), Walk-In Closet(s), Beamed Ceilings
    • Windows: Window Coverings
    • Basement: Partial,Partially Finished,Crawl Space,Daylight
    • Has fireplace: Yes
    • Fireplace features: Family Room
    Interior area
    • Total structure area: 2,350
    • Total interior livable area: 2,350 sqft
    • Finished area above ground: 2,350

    Property

    Parking
    • Total spaces: 2
    • Parking features: Attached
    • Attached garage spaces: 2
    • Details: Attached
    Accessibility
    • Accessibility features: Level Drive
    Features
    • Levels: Tri-Level
    • Patio & porch: Patio
    • Fencing: Wood
    Lot
    • Size: 6,719 Square Feet
    • Features: Deciduous Trees, Level, Paved
    Details
    • Parcel number: R0421952
    • Zoning: R1E
    • Special conditions: Private Owner

    Construction

    Type & style
    • Home type: SingleFamily
    • Architectural style: Contemporary
    • Property subtype: Single Family Residence
    Materials
    • Frame, Brick, Vinyl Siding
    • Roof: Composition
    Condition
    • New construction: No
    • Year built: 1977

    Utilities & green energy

    • Electric: Xcel
    • Gas: Xcel
    • Sewer: Public Sewer
    • Water: City
    • Utilities for property: Natural Gas Available, Electricity Available, Cable Available, Satellite Avail, High Speed Avail

    Community & HOA

    Community
    • Subdivision: Sherri Mar
    HOA
    • Has HOA: No
    Location
    • Region: Loveland

    Financial & listing details

    • Price per square foot: $209/sqft
    • Tax assessed value: $441,400
    • Annual tax amount: $1,993
    • Date on market: 3/26/2025
    • Listing terms: VA Loan
    • Exclusions: Sellers' personal property
    • Electric utility on property: Yes
    • Road surface type: Asphalt

    Price history

    DateEventPrice
    6/18/2025Sold$490,000-1%$209/sqft
    Source: IRES as distributed by MLS GRID #1029376 Report a problem
    6/3/2025Pending sale$495,000$211/sqft
    Source: REcolorado as distributed by MLS GRID #IR1029376 Report a problem
    4/23/2025Price change$495,000-2%$211/sqft
    Source: IRES as distributed by MLS GRID #1029376 Report a problem
    3/29/2025Listed for sale$505,000+3.1%$215/sqft
    Source: IRES as distributed by MLS GRID #1029376 Report a problem
    7/20/2023Sold$490,000-1%$209/sqft
    Source: IRES as distributed by MLS GRID #989456 Report a problem
    6/19/2023Pending sale$494,999$211/sqft
    Source: IRES as distributed by MLS GRID #989456 Report a problem
    6/8/2023Listed for sale$494,999+7.1%$211/sqft
    Source: IRES as distributed by MLS GRID #989456 Report a problem
    11/12/2021Sold$462,000+0.4%$197/sqft
    Source: Public Record Report a problem
    10/11/2021Price change$460,000+4.5%$196/sqft
    Source: IRES as distributed by MLS GRID #952620 Report a problem
    10/8/2021Listed for sale$440,000+69.2%$187/sqft
    Source: IRES as distributed by MLS GRID #952620 Report a problem
    3/18/2021Sold$260,000+71.1%$111/sqft
    Source: Public Record Report a problem
    9/16/2010Sold$152,000$65/sqft
    Source: Public Record Report a problem

    Public tax history

    YearProperty taxesTax assessment
    2024$2,066 +13.8%$29,574 -1%
    2023$1,816 -2.7%$29,861 +30.9%
    2022$1,866 -4.6%$22,817 -2.8%
    2021$1,956 +1.7%$23,474 -4.6%
    2020$1,923 +14.8%$24,604 -0.7%
    2019$1,676 $24,775 +21.7%
    2018$1,676 $20,362
    2017$1,676 +16.1%$20,362 +29.1%
    2016$1,443 +25.8%$15,769 +0.1%
    2015$1,147 +20.7%$15,760 +24.7%
    2014$950 $12,640
    2013-- $12,640 +1.4%
    2012-- $12,460
    2011-- $12,460 -10.6%
    2010-- $13,930
    2009-- $13,930 +79.5%
    2008-- $7,760
    2007-- $7,760 +3.6%
    2006-- $7,490 -50%
    2005-- $14,980 +2.9%
    2004-- $14,560 +3.3%
    2002-- $14,090
    2001-- $14,090
    Find assessor info on the county website

    Neighborhood: 80537

    Nearby schools

    GreatSchools rating
    Schools provided by the listing agent
    • Elementary: Kitchen (Bf)
    • Middle: Bill Reed
    • High: Thompson Valley

    Source: IRES as distributed by MLS GRID. This data may not be complete. We recommend contacting the local school district to confirm school assignments for this home.

    Get a cash offer in 3 minutes
    Find out how much your home could sell for in as little as 3 minutes with a no-obligation cash offer.
    Estimated market value
    $485,700
    Get a cash offer in 3 minutes
    Find out how much your home could sell for in as little as 3 minutes with a no-obligation cash offer.
    Estimated market value
    $485,700