Skip main navigation
Off market
  • Price Unknown

    914 3rd Ave N #N, Park Falls, WI 54552

    3beds
    1,104sqft
    Single Family Residence
    Built in 1980
    0.44 Acres Lot
    $-- Zestimate®
    $--/sqft
    $-- Estimated rent

    Home value

    Not available

    Estimated sales range

    Not available

    Not available

    Zestimate® history
    Loading
    Loading...

    Owner options

    List your home for rent

    Find your next renter with Zillow Rental Manager. Plus, with online applications, you can quickly screen prospective tenants – for free.

    Learn more
    Refinance and save

    Refinancing to a lower rate could help reduce your monthly payments and save thousands over the life of the loan.

    See today's rates

    Explore your selling options

    Work with a Zillow partner agent

    Leverage their expertise and Zillow's premium Showcase listings to get your home seen by more buyers.

    Get started

    List with your own agent

    Get your home in front of millions of buyers by listing it on Zillow.

    Learn how to do it

    Sell it yourself

    Take full control of how buyers see your home on Zillow by listing For Sale by Owner (FSBO).

    List your home

    What's special

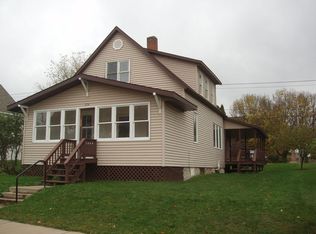
    (#345D) A brand new 'Dry Basement System' has just been professionally installed in this classic city ranch. The system includes; Super Seal Foundation Guard, new drainage tiles, a new sump pump and more. This improvement offers an incredible opportunity to design this 1104' of space to suit your needs exactly as you want- with out the worry of future water damage! Can you see the possibilities? The home features 3 bedrooms, 1 and 3/4 baths, a spacious kitchen with plenty of cabinets, a breakfast bar counter top and is open to the dining room which has a patio door that leads to the deck. There are cathedral ceilings through out and a cedar accent wall in the large living room. Some of the rooms have just been painted and the carpets have been professionally cleaned. The 2 car attached garage, one car detached garage and barn style shed provide plenty of storage. Mature trees line the large, corner lot adding privacy and curb appeal.

    This property is not currently displayed as for sale or rent on Zillow. This may be different from what's on other websites or public sources.

    Zillow last checked:

    Listing updated:

    Listed by:

    MARK WAGNER 715-762-3291,

    HILGART REALTY INC

    Bought with:

    JODY DELASKY, 52493 - 90

    RE/MAX NEW HORIZONS REALTY LLC

    Source: GNMLS,MLS#: 181570MLS Logo

    Facts & features

    Interior

    Bedrooms & bathrooms
    • Bedrooms: 3
    • Bathrooms: 1
    • Full bathrooms: 1
    Bedroom
    • Level: First
    • Dimensions: 13x9
    Bedroom
    • Level: First
    • Dimensions: 13x11
    Bedroom
    • Level: First
    • Dimensions: 12x12
    Bathroom
    • Level: Basement
    Dining room
    • Level: First
    • Dimensions: 12x12
    Kitchen
    • Level: First
    • Dimensions: 12x8
    Living room
    • Level: First
    • Dimensions: 18x13
    Heating
    • Hot Water, Natural Gas
    Appliances
    • Included: Microwave, Range, Refrigerator
    • Laundry: Washer Hookup, In Basement
    Features
    • Cathedral Ceiling(s), High Ceilings, Main Level Primary, Vaulted Ceiling(s)
    • Flooring: Carpet, Laminate, Vinyl
    • Basement: Full,Interior Entry,Unfinished
    Interior area
    • Total structure area: 1,104
    • Total interior livable area: 1,104 sqft
    • Finished area above ground: 1,104
    • Finished area below ground: 0

    Property

    Parking
    • Total spaces: 2
    • Parking features: Attached, Garage, Two Car Garage, Driveway
    • Attached garage spaces: 2
    • Has uncovered spaces: Yes
    Features
    • Stories: 1
    • Patio & porch: Deck, Open, Patio
    • Exterior features: Patio, Shed
    Lot
    • Size: 0.44 Acres
    Details
    • Additional structures: Shed(s)
    • Parcel number: 24037

    Construction

    Type & style
    • Home type: SingleFamily
    • Architectural style: Ranch
    • Property subtype: Single Family Residence
    Materials
    • Modular/Prefab, Vinyl Siding
    • Foundation: Block
    • Roof: Metal
    Condition
    • Year built: 1980

    Utilities & green energy

    • Electric: Circuit Breakers
    • Sewer: Public Sewer
    • Water: Public

    Community & HOA

    Location
    • Region: Park Falls

    Financial & listing details

    • Annual tax amount: $2,168
    • Date on market: 12/3/2020
    • Ownership: Fee Simple

    Price history

    DateEventPrice
    1/15/2021Sold$95,000-4.9%$86/sqft
    Source: GNMLS #181570 Report a problem
    12/17/2020Contingent$99,900$90/sqft
    Source: GNMLS #181570 Report a problem

    Public tax history

    Tax history is unavailable.

    Neighborhood: 54552

    Nearby schools

    GreatSchools rating
    Schools provided by the listing agent
    • Elementary: PR Chequamegon
    • Middle: PR Chequamegon (Park Falls / Glidden)
    • High: PR Chequamegon

    Source: GNMLS. This data may not be complete. We recommend contacting the local school district to confirm school assignments for this home.