Skip main navigation
Off market
  • $243,600

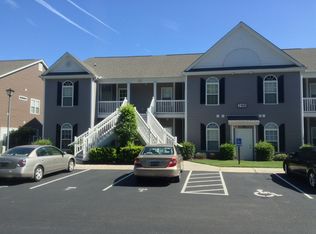
    914 Algonquin Dr. #E, Pawleys Island, SC 29585

    3beds
    1,251sqft
    Condominium
    Built in 2006
    -- sqft lot
    $243,600 Zestimate®
    $195/sqft
    $1,837 Estimated rent

    Home value

    $243,600

    $214,000 - $275,000

    $1,837/mo

    Zestimate® history
    Loading
    Loading...

    Owner options

    List your home for rent

    $1,837/mo

    Rent Zestimate®

    Find your next renter with Zillow Rental Manager. Plus, with online applications, you can quickly screen prospective tenants – for free.

    Learn more

    $1,837/mo

    Rent Zestimate®

    Refinance and save

    $1,772/mo

    Est. payment

    Refinancing to a lower rate could help reduce your monthly payments and save thousands over the life of the loan.

    See today's rates

    $1,772/mo

    Est. payment

    Explore your selling options

    Work with a Zillow partner agent

    Leverage their expertise and Zillow's premium Showcase listings to get your home seen by more buyers.

    Get started

    List with your own agent

    Get your home in front of millions of buyers by listing it on Zillow.

    Learn how to do it

    Sell it yourself

    Take full control of how buyers see your home on Zillow by listing For Sale by Owner (FSBO).

    List your home

    What's special

    This Gorgeous end unit awaits you with abundant sunshine and lighting in this sought after and centrally located community, Open the blinds and let in the morning sun, Open the screened in porch door and listen to the still of the evening, This unit has many upgrades and is a must see, Granite kitchen counter tops, upper end stainless steel appliances, deep bowled 60/40 kitchen sink, ceramic tiled kitchen back-splash, hand scrapped hickory laminate through-out the kitchen and living room areas, newer carpet in the Bedrooms. This one has all the upgrades and is ready to move in.

    This property is off market, which means it's not currently listed for sale or rent on Zillow. This may be different from what's available on other websites or public sources.

    Zillow last checked:

    Listing updated:

    Listed by:

    Willie Finley MainLine:843-280-4445,

    Weichert Realtors Southern Coast

    Bought with:

    Mike Botticelli, 64502

    Realty ONE Group DocksideSouth

    Source: CCAR,MLS#: 1705111MLS Logo

    Facts & features

    Interior

    Bedrooms & bathrooms
    • Bedrooms: 3
    • Bathrooms: 2
    • Full bathrooms: 2
    Rooms
    • Room types: Foyer, Other, Utility Room
    Primary bedroom
    • Features: Ceiling Fan(s), Walk-In Closet(s)
    • Dimensions: 12 x 15
    Bedroom 1
    • Dimensions: 10 x 12
    Bedroom 2
    • Dimensions: 10 x 12
    Primary bathroom
    • Features: Bathtub, Separate Shower, Vanity
    Dining room
    • Features: Living/Dining Room
    Kitchen
    • Features: Stainless Steel Appliances, Solid Surface Counters
    • Dimensions: 5 x 11
    Living room
    • Features: Ceiling Fan(s)
    • Dimensions: 13 x 24
    Other
    • Features: Entrance Foyer, Other
    Heating
    • Central, Electric
    Cooling
    • Central Air
    Appliances
    • Included: Dishwasher, Disposal, Microwave, Range, Refrigerator
    • Laundry: Washer Hookup
    Features
    • Window Treatments, Entrance Foyer, Stainless Steel Appliances, Solid Surface Counters
    • Flooring: Carpet, Laminate, Vinyl
    • Common walls with other units/homes: End Unit
    Interior area
    • Total structure area: 1,300
    • Total interior livable area: 1,251 sqft

    Property

    Parking
    • Parking features: Assigned
    Features
    • Levels: One
    • Stories: 1
    • Patio & porch: Rear Porch
    • Exterior features: Porch
    • Pool features: Community
    Lot
    • Features: Outside City Limits, Rectangular, Rectangular Lot
    Details
    • Additional parcels included: ,
    • Parcel number: 04014500060805
    • Zoning: condo
    • Special conditions: None

    Construction

    Type & style
    • Home type: Condo
    • Architectural style: Low Rise
    • Property subtype: Condominium
    • Attached to another structure: Yes
    Materials
    • Vinyl Siding
    • Foundation: Slab
    Condition
    • Resale
    • Year built: 2006

    Utilities & green energy

    • Water: Public
    • Utilities for property: Cable Available, Electricity Available, Phone Available, Sewer Available, Underground Utilities, Water Available

    Community & HOA

    Community
    • Features: Clubhouse, Gated, Pool, Recreation Area, Long Term Rental Allowed
    • Security: Gated Community, Security Service
    • Subdivision: Pawleys Pavilion - 42A
    HOA
    • Has HOA: Yes
    • Amenities included: Clubhouse, Gated, Pool, Pet Restrictions, Security
    • Services included: Association Management, Common Areas, Cable TV, Insurance, Legal/Accounting, Maintenance Grounds, Recreation Facilities, Sewer, Security, Trash, Water
    • HOA fee: $300 monthly
    Location
    • Region: Pawleys Island

    Financial & listing details

    • Price per square foot: $195/sqft
    • Date on market: 3/2/2017
    • Listing terms: Cash,Conventional
    • Electric utility on property: Yes

    Price history

    DateEventPrice
    5/25/2017Sold$122,500$98/sqft
    Source: CCAR #1705111 Report a problem

    Public tax history

    Tax history is unavailable.

    Neighborhood: Litchfield Beach

    Nearby schools

    GreatSchools rating
    Schools provided by the listing agent
    • Elementary: Waccamaw Elementary School
    • Middle: Waccamaw Middle School
    • High: Waccamaw High School

    Source: CCAR. This data may not be complete. We recommend contacting the local school district to confirm school assignments for this home.

    Get a cash offer in 3 minutes
    Find out how much your home could sell for in as little as 3 minutes with a no-obligation cash offer.
    Estimated market value
    $243,600
    Get a cash offer in 3 minutes
    Find out how much your home could sell for in as little as 3 minutes with a no-obligation cash offer.
    Estimated market value
    $243,600