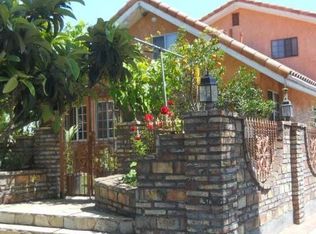
Nestled in the heart of the highly sought-after Fairview Heights neighborhood, this beautifully reimagined Inglewood residence seamlessly blends timeless charm with modern sophistication. An inviting open-concept floor plan centers around a stunning chef-inspired kitchen, effortlessly flowing into the dining and living areas—perfect for both everyday living and entertaining.
Behind a secure gated entrance, an extra-long driveway offers ample parking for multiple vehicles and leads to a detached two-car garage, presenting exceptional potential for an ADU or flexible bonus space.
Thoughtfully updated throughout, the home features a newer electrical panel, central HVAC, dual-pane windows, recessed lighting, luxury vinyl plank flooring, and stylish designer finishes. The versatile layout is ideal for multigenerational living, offering three spacious bedrooms on the main level and a private upstairs primary retreat complete with a walk-in closet and spa-inspired ensuite bath.
The beautifully appointed kitchen showcases crisp white quartz countertops, custom soft-close cabinetry, abundant storage, a convenient pot filler above the range, stainless steel appliances, and even a built-in wine refrigerator. An in-kitchen stackable washer and dryer adds everyday convenience.
Both bathrooms have been tastefully remodeled with porcelain tile flooring, sleek glass shower enclosures, and contemporary fixtures. The downstairs bath features a luxurious rainfall shower with handheld wand, while the upstairs primary bathroom shower is finished with elegant penny tile, Italian tile accents, and designer lighting that creates a tranquil retreat.
Step outside to discover an expansive backyard designed for effortless California living. Drought-tolerant turf, generous outdoor space, and a spacious patio create the perfect setting for al fresco dining, weekend gatherings, or simply relaxing under the South Bay sunshine.
This turnkey home offers style, functionality, and incredible flexibility—in a family friendly neighborhood that is close to EVERYTHING!
For sale
Listed by: Redfin Corporation • Heidi Ludwig • Contact: 310-920-2129
$949,000
914 Alpha St, Inglewood, CA 90302
4beds
1,440sqft
Single Family Residence
Built in 1923
5,667 Square Feet Lot
$955,900 Zestimate®
$659/sqft
$-- HOA
What's special
- 5 days |
- 318 |
- 21 |
Zillow last checked:
Listing updated:
Listed by:
Heidi Ludwig DRE #01400091 310-920-2129,
Redfin Corporation
Source: CRMLS,MLS#: SB26142150
Originating MLS: California Regional MLS
Loading...
Facts & features
Interior
Bedrooms & bathrooms
- Bedrooms: 4
- Bathrooms: 2
- Full bathrooms: 2
- Main level bathrooms: 1
- Main level bedrooms: 3
Rooms
- Room types: Attic, Entry/Foyer, Kitchen, Laundry
Bathroom
- Features: Bathroom Exhaust Fan, Bathtub, Full Bath on Main Level, Multiple Shower Heads, Separate Shower, Tub Shower, Walk-In Shower
Kitchen
- Features: Kitchen/Family Room Combo, Pots & Pan Drawers, Quartz Counters
Heating
- Central
Cooling
- Central Air
Appliances
- Included: Dishwasher, Disposal, Gas Oven, Microwave, Refrigerator, Range Hood, Tankless Water Heater, Vented Exhaust Fan, Water To Refrigerator
- Laundry: Washer Hookup, Gas Dryer Hookup, In Kitchen, Stacked
Features
- Ceiling Fan(s), Recessed Lighting, Unfurnished, Attic
- Flooring: Vinyl
- Has fireplace: No
- Fireplace features: None
- Common walls with other units/homes: No Common Walls
Interior area
- Total interior livable area: 1,440 sqft
Property
Parking
- Total spaces: 6
- Parking features: Concrete, Door-Single, Driveway, Garage Faces Front, Garage, Garage Door Opener, Gated
- Garage spaces: 2
- Uncovered spaces: 4
Features
- Levels: Two
- Stories: 2
- Entry location: 1
- Pool features: None
- Spa features: None
- Fencing: Brick,Excellent Condition,Electric,Privacy,Security,Vinyl,Wood
- Has view: Yes
- View description: Neighborhood
Lot
- Size: 5,667 Square Feet
- Features: Yard
Details
- Parcel number: 4013019017
- Special conditions: Standard
Construction
Type & style
- Home type: SingleFamily
- Property subtype: Single Family Residence
Materials
- Roof: Asphalt
Condition
- New construction: No
- Year built: 1923
Utilities & green energy
- Sewer: Public Sewer
- Water: Public
Community & HOA
Community
- Features: Suburban
Location
- Region: Inglewood
Financial & listing details
- Price per square foot: $659/sqft
- Tax assessed value: $1,092,419
- Annual tax amount: $14,601
- Date on market: 7/1/2026
- Cumulative days on market: 5 days
- Listing terms: Cash,Conventional,Submit
Estimated market value
$955,900
$908,000 - $1.00M
$4,438/mo
Price history
| Date | Event | Price |
|---|---|---|
| 7/2/2026 | Listed for sale | $949,000-11.2%$659/sqft |
Source: | ||
| 5/26/2026 | Listing removed | $4,500$3/sqft |
Source: Zillow Rentals Report a problem | ||
| 5/21/2026 | Price change | $4,500-4.3%$3/sqft |
Source: Zillow Rentals Report a problem | ||
| 5/14/2026 | Price change | $4,700-5.1%$3/sqft |
Source: Zillow Rentals Report a problem | ||
| 5/6/2026 | Listed for rent | $4,950$3/sqft |
Source: Zillow Rentals Report a problem | ||
| 1/15/2026 | Listing removed | $1,069,000$742/sqft |
Source: | ||
| 1/3/2026 | Price change | $1,069,000-1.7%$742/sqft |
Source: | ||
| 10/7/2025 | Listed for sale | $1,088,000-1%$756/sqft |
Source: | ||
| 8/5/2024 | Listing removed | $1,099,000-4.4%$763/sqft |
Source: | ||
| 7/8/2024 | Price change | $1,149,000-3.8%$798/sqft |
Source: | ||
| 6/11/2024 | Listed for sale | $1,195,000+13.8%$830/sqft |
Source: | ||
| 6/15/2023 | Sold | $1,050,000-4.5%$729/sqft |
Source: Public Record Report a problem | ||
| 5/16/2023 | Pending sale | $1,100,000$764/sqft |
Source: | ||
| 2/6/2023 | Listed for sale | $1,100,000-1.3%$764/sqft |
Source: | ||
| 1/12/2023 | Listing removed | -- |
Source: | ||
| 12/20/2022 | Price change | $1,115,000-3%$774/sqft |
Source: | ||
| 11/9/2022 | Listed for sale | $1,150,000$799/sqft |
Source: | ||
| 11/9/2022 | Contingent | $1,150,000$799/sqft |
Source: | ||
| 8/23/2022 | Listed for sale | $1,150,000$799/sqft |
Source: | ||
| 8/4/2022 | Listing removed | -- |
Source: | ||
| 6/16/2022 | Price change | $1,150,000-9.4%$799/sqft |
Source: | ||
| 6/14/2022 | Price change | $1,270,000-2.2%$882/sqft |
Source: | ||
| 6/7/2022 | Listed for sale | $1,299,000$902/sqft |
Source: | ||
| 5/28/2022 | Pending sale | $1,299,000$902/sqft |
Source: | ||
| 5/14/2022 | Listed for sale | $1,299,000+111.2%$902/sqft |
Source: | ||
| 6/17/2021 | Sold | $615,000+394%$427/sqft |
Source: | ||
| 1/20/2021 | Listing removed | -- |
Source: | ||
| 8/27/1993 | Sold | $124,500$86/sqft |
Source: Public Record Report a problem | ||
Public tax history
| Year | Property taxes | Tax assessment |
|---|---|---|
| 2025 | $14,601 +6.3% | $1,092,419 +2% |
| 2024 | $13,740 -3.8% | $1,071,000 -3.1% |
| 2023 | $14,283 +3.4% | $1,105,000 +76.2% |
| 2022 | $13,813 +259.7% | $627,300 +137.4% |
| 2021 | $3,840 +4.5% | $264,198 +1% |
| 2020 | $3,675 | $261,490 +2% |
| 2019 | $3,675 +2.6% | $256,364 +2% |
| 2018 | $3,582 | $251,338 +2% |
| 2017 | $3,582 +3% | $246,410 +2% |
| 2016 | $3,478 +2.7% | $241,580 +1.5% |
| 2015 | $3,386 +1% | $237,953 +2% |
| 2014 | $3,353 | $233,293 +2.5% |
| 2012 | -- | $227,686 +2% |
| 2011 | -- | $223,223 +0.8% |
| 2010 | -- | $221,556 -0.2% |
| 2009 | -- | $222,083 +2% |
| 2008 | -- | $217,729 +2% |
| 2007 | -- | $213,461 +2% |
| 2006 | -- | $209,276 |
| 2005 | -- | $209,276 +4% |
| 2004 | -- | $201,152 +32.5% |
| 2003 | -- | $151,818 +2% |
| 2002 | -- | $148,842 +4% |
| 2000 | -- | $143,065 |
Find assessor info on the county website
Monthly payment
Est. payment$--/mo
Payment breakdown
Explore the cost of this home by adjusting the details. Changes won't be saved.All calculations are estimates and provided by Zillow, Inc. for informational purposes only. Actual amounts may vary.
HOA fees may include property taxes on listings classified as Co-Ops. Contact the listing agent and/or owner for fee details.
Mortgage interest rates are dependent on a number of factors, including credit score, down payment, and repayment length. Interest rate data provided by Zillow Group Marketplace, Inc. as of 1/1/1970 from various mortgage lenders with which we have lead or other similar arrangements; the Estimated Payment is an average of those rates.
See how much you could borrow to make a competitive offer.
Climate risks
Neighborhood: 90302
Nearby schools
GreatSchools rating
- 5/10Centinela Elementary SchoolGrades: K-8Distance: 0.2 mi
- 3/10Inglewood High SchoolGrades: 9-12Distance: 1.4 mi
- 5/10Crozier (George W.) Middle SchoolGrades: 7-8Distance: 1.7 mi
A local agent can set up tours, give advice and negotiate with sellers.
Local buyer's agents are ready to help
- California
- Los Angeles County
- Inglewood
- 90302
- 914 Alpha St