Freshly painted three-bedroom, one-bath home with a classic two-story layout. Home has been cleaned, refreshed, and repainted. Main level features separate living and dining rooms with wood floors, painted walls and ceilings, and a front bay-style window. The kitchen includes a four-burner gas range/oven, single-bowl stainless-steel sink, new cabinetry, a new countertop, wall tile, and vinyl plank flooring. Upstairs are three bedrooms with wood floors, closets, ceiling lighting, and blinds, along with a full bathroom featuring tile flooring, a tiled tub/shower surround, vanity sink, medicine cabinet, and overhead lighting. Additional features include gas-fired hot-water radiator heat, gas hot water, a full painted basement with utility sink and rear access door to driveway parking and garage, a rear balcony accessed from kitchen.
For sale
$197,000
914 Anchor St, Philadelphia, PA 19124
3beds
1,164sqft
Townhouse
Built in 1945
938 Square Feet Lot
$-- Zestimate®
$169/sqft
$-- HOA
What's special
Utility sinkClassic two-story layoutFull painted basementMedicine cabinetNew countertopGas-fired hot-water radiator heatFreshly painted
- 5 days |
- 306 |
- 15 |
Likely to sell faster than
Zillow last checked:
Listing updated:
Listed by:
Joseph Vescovich 215-745-4200,
J G McSherry LLC (215) 745-4200
Source: Bright MLS,MLS#: PAPH2658640
Facts & features
Interior
Bedrooms & bathrooms
- Bedrooms: 3
- Bathrooms: 1
- Full bathrooms: 1
Basement
- Area: 0
Heating
- Hot Water, Natural Gas
Cooling
- Wall Unit(s)
Appliances
- Included: Gas Water Heater
- Laundry: In Basement
Features
- Flooring: Wood, Vinyl, Tile/Brick
- Windows: Skylight(s)
- Basement: Interior Entry,Rear Entrance
- Has fireplace: No
Interior area
- Total structure area: 1,164
- Total interior livable area: 1,164 sqft
- Finished area above ground: 1,164
- Finished area below ground: 0
Property
Parking
- Total spaces: 1
- Parking features: Basement, Garage Faces Rear, On Street, Driveway, Attached
- Attached garage spaces: 1
- Has uncovered spaces: Yes
Accessibility
- Accessibility features: None
Features
- Levels: Two
- Stories: 2
- Patio & porch: Patio
- Exterior features: Sidewalks, Street Lights
- Pool features: None
Lot
- Size: 938 Square Feet
- Features: Rear Yard
Details
- Additional structures: Above Grade, Below Grade
- Parcel number: 351270400
- Zoning: RSA5 RESIDENTIAL
- Special conditions: Standard
Construction
Type & style
- Home type: Townhouse
- Architectural style: Straight Thru
- Property subtype: Townhouse
Materials
- Masonry
- Foundation: Stone
- Roof: Flat
Condition
- New construction: No
- Year built: 1945
Utilities & green energy
- Electric: Fuses
- Sewer: Public Sewer
- Water: Public
Community & HOA
Community
- Subdivision: Oxford Circle
HOA
- Has HOA: No
Location
- Region: Philadelphia
- Municipality: PHILADELPHIA
Financial & listing details
- Price per square foot: $169/sqft
- Tax assessed value: $175,000
- Annual tax amount: $2,449
- Date on market: 8/11/2026
- Listing agreement: Exclusive Right To Sell
- Ownership: Fee Simple
Estimated market value
Not available
Estimated sales range
Not available
Not available
Price history
| Date | Event | Price |
|---|---|---|
| 8/11/2026 | Listed for sale | $197,000+258.2%$169/sqft |
Source:  Bright MLS #PAPH2658640 Report a problem Bright MLS #PAPH2658640 Report a problem | ||
| 9/15/2009 | Sold | $55,000-15.3%$47/sqft |
Source: Public Record Report a problem | ||
| 7/2/2009 | Price change | $64,900-4.4%$56/sqft |
Source: RE/MAX Action Realty #5549551 Report a problem | ||
| 6/20/2009 | Listed for sale | $67,900$58/sqft |
Source: RE/MAX Action Realty #5549551 Report a problem | ||
Public tax history
| Year | Property taxes | Tax assessment |
|---|---|---|
| 2025 | $2,321 +35.5% | $165,800 +35.5% |
| 2024 | $1,713 | $122,400 |
| 2023 | $1,713 +47.8% | $122,400 |
| 2022 | $1,159 | -- |
| 2021 | $1,159 +4.2% | -- |
| 2018 | $1,113 | -- |
| 2017 | $1,113 +0.5% | -- |
| 2016 | $1,107 | -- |
| 2015 | $1,107 | -- |
| 2014 | $1,107 +4.5% | $79,100 +553.9% |
| 2012 | $1,060 | $12,096 |
| 2011 | -- | $12,096 |
| 2010 | -- | $12,096 |
| 2009 | -- | $12,096 |
| 2008 | -- | $12,096 |
| 2007 | -- | $12,096 +7.4% |
| 2006 | -- | $11,264 |
| 2005 | -- | $11,264 |
| 2004 | -- | $11,264 +6.7% |
| 2003 | -- | $10,560 |
| 2002 | -- | $10,560 |
| 2000 | -- | $10,560 -3.5% |
| 1999 | -- | $10,944 |
Find assessor info on the county website
Monthly payment
Est. payment
Payment breakdown
Explore the cost of this home by adjusting the details. Changes won't be saved.Climate risks
Neighborhood: Summerdale
Nearby schools
GreatSchools rating
- 3/10Laura H. Carnell SchoolGrades: K-5Distance: 0.4 mi
- 4/10Harding Warren G Middle SchoolGrades: 6-8Distance: 1.7 mi
- 2/10Fels Samuel High SchoolGrades: 9-12Distance: 0.3 mi
Schools provided by the listing agent
- District: The School District Of Philadelphia
Source: Bright MLS. This data may not be complete. We recommend contacting the local school district to confirm school assignments for this home.
- $162,2003 bd1 ba1.1k sqft916 Anchor St, Philadelphia, PA 19124Off Market
- $214,8003 bd1 ba1.1k sqft912 Anchor St, Philadelphia, PA 19124For Sale
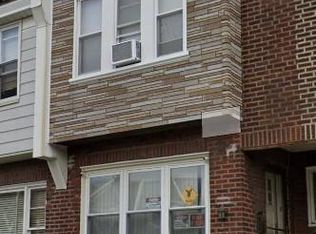
- $174,9003 bd1 ba1.1k sqft910 1/2 Anchor St, Philadelphia, PA 19124Off Market
- $192,4003 bd1 ba1.1k sqft918 Anchor St, Philadelphia, PA 19124Off Market
- $194,0004 bd1 ba1.1k sqft920 Anchor St, Philadelphia, PA 19124Off Market
- $1,6504 bd1 ba1.2k sqft920 1/2 Anchor St, Philadelphia, PA 19124For Rent
- $169,4003 bd1 ba1.1k sqft910 Anchor St, Philadelphia, PA 19124Off Market
- $250,0004 bd2 ba1.1k sqft908 Anchor St, Philadelphia, PA 19124Sold
A local agent can set up tours, give advice and negotiate with sellers.
Similar homes
- $189,9003 bd1 ba1k sqft5323 Lesher St, Philadelphia, PA 19124For Sale

 MLS ID #PAPH2657884, Oriel Zach, KW Empower. Bright MLS
 - $169,0003 bd1 ba1.1k sqft4750 Vista St, Philadelphia, PA 19136For Sale
 MLS ID #PAPH2658884, Chenxia Zheng, Realty Mark Cityscape. Bright MLS
 - $189,0003 bd2 ba1k sqft2086 E Victoria St, Philadelphia, PA 19134For Sale
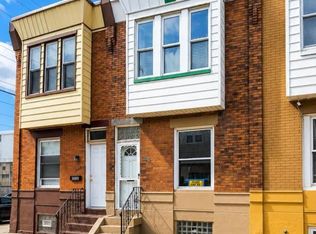 MLS ID #PAPH2656822, Marco Troche, RE/MAX Select Group. Bright MLS
 - $185,0003 bd1 ba1.2k sqft3928 Dungan St, Philadelphia, PA 19124For Sale
 MLS ID #PAPH2593512, Alexandra Li, Panphil Realty, LLC. Bright MLS
 - $249,0003 bd3 ba1.4k sqft5342 E Roosevelt Blvd, Philadelphia, PA 19124For SaleMLS ID #PAPH2629618, Ajmal Sarfraz, Keller Williams Real Estate Tri-County. Bright MLS
- $238,0003 bd2 ba1.2k sqft6724 Sylvester St, Philadelphia, PA 19149For SaleMLS ID #PAPH2657556, Jim Wang, HK99 Realty LLC. Bright MLS
- $189,9002 bd1 ba718 sqft3570 Miller St, Philadelphia, PA 19134For SaleMLS ID #PAPH2657806, Wayne Leibovitz, Leibovitz Real Estate, LLC. Bright MLS
- $229,9003 bd1 ba1.1k sqft239 Higbee St, Philadelphia, PA 19111For SaleMLS ID #PAPH2654520, William Li, Global Hubs Realty Group, LLC. Bright MLS
- $160,0003 bd1 ba1.1k sqft4714 Van Kirk St, Philadelphia, PA 19135For SaleMLS ID #PAPH2658244, Michael Pierson, Realty Mark Associates. Bright MLS
- $204,9003 bd2 ba1.1k sqft6328 Torresdale Ave, Philadelphia, PA 19135For SaleMLS ID #PAPH2550682, Roman Shevchouk, Noble Realty Group. Bright MLS
- $210,0003 bd1 ba1.2k sqft4218 Loring St, Philadelphia, PA 19136For SaleMLS ID #PAPH2622880, Feng Lin, Tesla Realty Group, LLC. Bright MLS
- $255,0003 bd2 ba1.3k sqft6006 Alma St, Philadelphia, PA 19149For SaleMLS ID #PAPH2654698, Yan Y Zhang, Home Vista Realty. Bright MLS
- $180,0004 bd2 ba1k sqft4521 N 3rd St, Philadelphia, PA 19140For SaleMLS ID #PAPH2647988, Carmella Vassor-Johnson, Realty Mark Associates - KOP. Bright MLS
- $225,0003 bd4 ba1.4k sqft2105 Parkwyn Rd, Philadelphia, PA 19131For SaleMLS ID #PAPH2658782, John McFadden, RE/MAX Hometown Realtors. Bright MLS
- $228,0003 bd2 ba1.2k sqft6239 Montague St, Philadelphia, PA 19135For SaleMLS ID #PAPH2641694, Feng Lin, Tesla Realty Group, LLC. Bright MLS
- $211,0003 bd1 ba954 sqft1926 E Hazzard St, Philadelphia, PA 19125For SaleMLS ID #PAPH2632668, Ming Kuang, Achievement Realty Inc.. Bright MLS
- $174,9973 bd2 ba1.1k sqft4249 N 9th St, Philadelphia, PA 19140For SaleMLS ID #PAPH2618910, Maria Falu-Rodriguez, Genesis Real Estate Services. Bright MLS
- $125,0003 bd1 ba1k sqft2810 N Lawrence St, Philadelphia, PA 19133For SaleMLS ID #PAPH2660284, Angie Millan, EXP Realty, LLC. Bright MLS
- $219,5003 bd2 ba1.2k sqft2322 N Lambert St, Philadelphia, PA 19132For SaleMLS ID #PAPH2651028, Shelli Katrina, Mosaic Brokerage Group, LLC. Bright MLS
- $165,0003 bd1 ba1.2k sqft5726 Larchwood Ave, Philadelphia, PA 19143For SaleMLS ID #PAPH2658648, Matthew McGill, McGill Real Esate. Bright MLS
