Welcome to your dream home in the highly sought-after Franklin ISD!
This beautifully crafted 3-bedroom, 2.5-bath home features around 1918 square feet ( main Home) of thoughtfully designed living space, providing both comfort and functionality.
The exterior showcases a charming combination of stone and hardi-plank Built with energy efficiency in mind, the home includes spray exterior foam insulation, helping keep utility costs low year-round..
MAIN HOME:
3 Bedrooms | 2.5 Bathrooms
Approx. 1918 Sq Ft Main home
~1.6 Acre Lot
Quartz Counters & Stainless Appliances
Energy-Efficient Construction
Extended Drive
2ND LIVING- " BARNDI" includes Kitchenette, bedroom, den and upstairs loft with TV nook
BARN- spray foamed, 2 entrances, extended patio, greenroom with water hose, RV amp plug and drain
Don’t miss this opportunity to own a beautiful home with acreage—schedule your private showing today!Loft game area (includes pool table and three Big Joe beanbags)
For sale
Price cut: $85.1K (6/8)
$699,900
914 Axis Ln, Franklin, TX 77856
3beds
1,918sqft
Single Family Residence
Built in 2022
1.6 Acres Lot
$682,500 Zestimate®
$365/sqft
$-- HOA
What's special
Stainless appliancesQuartz countersExtended driveSpray exterior foam insulation
- 130 days
- 101
- 8
Zillow last checked:
Listing updated:
Listed by:
Theresa Seiter TREC #0554762 979-324-0288,
Keller Williams Realty Brazos Valley office
Source: HAR,MLS#: 32230738
Facts & features
Interior
Bedrooms & bathrooms
- Bedrooms: 3
- Bathrooms: 3
- Full bathrooms: 2
- 1/2 bathrooms: 1
Primary bedroom
- Level: First
- Area: 180
- Dimensions: 12 x 15
Bedroom
- Level: First
- Area: 121
- Dimensions: 11 x 11
Bedroom
- Level: First
- Area: 143
- Dimensions: 11 x 13
Den
- Level: First
- Area: 272
- Dimensions: 16 x 17
Dining room
- Level: First
- Area: 99
- Dimensions: 9 x 11
Kitchen
- Level: First
- Area: 143
- Dimensions: 13 x 11
Utility room
- Level: First
- Area: 64
- Dimensions: 8 x 8
Heating
- Electric
Cooling
- Ceiling Fan(s), Electric
Appliances
- Included: Disposal, Electric Oven, Microwave, Electric Cooktop, Dishwasher
- Laundry: Electric Dryer Hookup, Washer Hookup
Features
- Dry Bar
- Flooring: Tile, Vinyl
- Windows: Insulated/Low-E windows
Interior area
- Total structure area: 1,918
- Total interior livable area: 1,918 sqft
Property
Parking
- Total spaces: 2
- Parking features: Attached, Additional Parking, Garage Door Opener, Extra Driveway, RV Access/Parking, Workshop in Garage
- Attached garage spaces: 2
Features
- Stories: 1
- Patio & porch: Patio/Deck, Porch
- Exterior features: Sprinkler System
- Fencing: Partial
Lot
- Size: 1.6 Acres
- Features: Cleared, Subdivided, 1 Up to 2 Acres
Details
- Parcel number: 003353000010
Construction
Type & style
- Home type: SingleFamily
- Architectural style: Other
- Property subtype: Single Family Residence
Materials
- Spray Foam Insulation, Cement Siding, Stone
- Foundation: Slab
- Roof: Composition,Wood
Condition
- New construction: No
- Year built: 2022
Utilities & green energy
- Sewer: Aerobic Septic, Septic Tank
Green energy
- Energy efficient items: HVAC
Community & HOA
Community
- Subdivision: Deerfield Estates Sub
Location
- Region: Franklin
Financial & listing details
- Price per square foot: $365/sqft
- Tax assessed value: $659,347
- Annual tax amount: $9,657
- Date on market: 4/27/2026
- Listing terms: Cash,Conventional,FHA,VA Loan
- Road surface type: Gravel
Estimated market value
$682,500
$648,000 - $717,000
$2,630/mo
Price history
| Date | Event | Price |
|---|---|---|
| 8/29/2026 | Listed for sale | $699,900$365/sqft |
Source:  BCSMLS #26003381 Report a problem BCSMLS #26003381 Report a problem | ||
| 6/30/2026 | Pending sale | $699,900$365/sqft |
Source:  HAR #32230738 Report a problem HAR #32230738 Report a problem | ||
| 6/30/2026 | Contingent | $699,900$365/sqft |
Source: BCSMLS #26003381 Report a problem | ||
| 6/8/2026 | Price change | $699,900-10.8%$365/sqft |
Source: BCSMLS #26003381 Report a problem | ||
| 4/26/2026 | Listed for sale | $785,000+67%$409/sqft |
Source: BCSMLS #26003381 Report a problem | ||
| 11/18/2022 | Sold | -- |
Source: BCSMLS #22005526 Report a problem | ||
| 6/5/2022 | Pending sale | $470,000$245/sqft |
Source: BCSMLS #22005526 Report a problem | ||
| 5/29/2022 | Listing removed | -- |
Source: BCSMLS #22005526 Report a problem | ||
| 4/22/2022 | Listed for sale | $470,000$245/sqft |
Source: BCSMLS #22005526 Report a problem | ||
Public tax history
| Year | Property taxes | Tax assessment |
|---|---|---|
| 2025 | $8,220 +1.2% | $659,347 +21% |
| 2024 | $8,124 +29.3% | $544,811 +21.2% |
| 2023 | $6,282 | $449,377 |
Find assessor info on the county website
Monthly payment
Est. payment
Payment breakdown
Explore the cost of this home by adjusting the details. Changes won't be saved.Climate risks
Neighborhood: 77856
Nearby schools
Schools provided by the listing agent
- Elementary: Reynolds Elementary School (Franklin)
- Middle: Franklin Middle School
- High: Franklin High School (Franklin)
Source: HAR. This data may not be complete. We recommend contacting the local school district to confirm school assignments for this home.
Similar homes
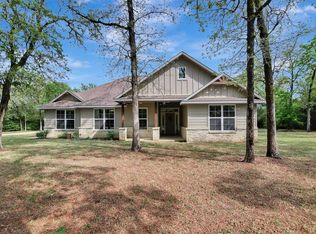
- $699,0004 bd3 ba2.5k sqft1196 Evelyn Ct, Franklin, TX 77856For Sale
 MLS ID #79408092, Stephanie Saculla, Connect Realty.com. HAR
 - $644,9504 bd3 ba2.1k sqft831 Mimosa Ln, Franklin, TX 77856For Sale
 MLS ID #14230373, Jennifer Jennings, NextHome Realty Solutions BCS. HAR
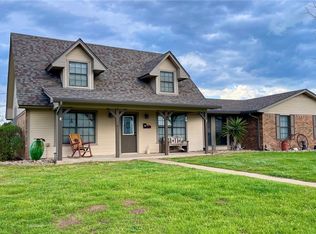
 - $685,0003 bd2 ba1.9k sqft1690 Fm 1644, Franklin, TX 77856For Sale
 MLS ID #26003028, D'Anne Pamplin, BHHS Caliber Realty. BCSMLS
 - $670,0004 bd4 ba2.6k sqft3104 Stonewood Dr, Franklin, TX 77856For Sale
 MLS ID #26008557, Kathy Watson, TowerPoint Realty. BCSMLS
