Set on an oversized 1+ acre lot, this custom Texas Hill Country inspired estate blends timeless design with elevated modern living. Standing seam metal roof, gas lanterns, beamed ceilings, abundance of quartzite counters, and white oak flooring create a warm yet sophisticated atmosphere.
Designed for entertaining, the home features a temp. controlled dramatic glass wine display, formal dining, and a chef’s kitchen with Wolf cooktop, double ovens, 36” paneled fridge and freezer, & built in Wolf coffee maker. A fully equipped prep kitchen with double ovens, 2 dishwashers, and an oversized dream pantry makes hosting effortless. Game room with bar opens to a courtyard fireplace, while the outdoor living spaces include a Coyote grill, covered patios with fireplaces, and a resort style pool with hot tub and waterfall.
All five bedrooms are ensuite, including two guest suites with courtyard views. The private primary retreat offers dual vanities, two walk in closets, 2nd utility area for full size stackable WD units, electric shade pre wire. Additional spaces include a private office, home gym, built-in desks, media rm., and a spacious laundry room with dog shower and ironing center.
Smart-home equipped with Lutron controls and surrounded by expansive grounds, this exceptional residence offers luxury, privacy, and elegance at every turn.
Sold
Price Unknown
914 Barksdale Creek Ln, Fairview, TX 75069
5beds
7,217sqft
Single Family Residence
Built in 2026
1.23 Acres Lot
$3,801,700 Zestimate®
$--/sqft
$3,125 Estimated rent
Home value
$3,801,700
$3.61M - $3.99M
$3,125/mo
Zestimate® history
Owner options
List your home for rent
$3,125/mo
Rent Zestimate®
Find your next renter with Zillow Rental Manager. Plus, with online applications, you can quickly screen prospective tenants – for free.
$3,125/mo
Rent Zestimate®
Refinance and save
$422/mo
Est. payment
Refinancing to a lower rate could help reduce your monthly payments and save thousands over the life of the loan.
$422/mo
Est. payment
Explore your selling options
Work with a Zillow partner agent
Leverage their expertise and Zillow's premium Showcase listings to get your home seen by more buyers.
Get startedList with your own agent
Get your home in front of millions of buyers by listing it on Zillow.
Learn how to do itSell it yourself
Take full control of how buyers see your home on Zillow by listing For Sale by Owner (FSBO).
List your homeWhat's special
Courtyard fireplaceBuilt-in desksPrivate officeSurrounded by expansive groundsHome gymWhite oak flooringFormal dining
Zillow last checked:
Listing updated:
Listed by:
Anthea Adair 0695644 888-455-6040,
Fathom Realty 888-455-6040
Bought with:
Michelle Sherman, 0513489
C21 Fine Homes Judge Fite
Source: NTREIS,MLS#: 21145406
Facts & features
Interior
Bedrooms & bathrooms
- Bedrooms: 5
- Bathrooms: 6
- Full bathrooms: 5
- 1/2 bathrooms: 1
Primary bedroom
- Level: First
- Dimensions: 18 x 20
Bedroom
- Level: First
- Dimensions: 15 x 16
Bedroom
- Level: First
- Dimensions: 16 x 20
Bedroom
- Level: First
- Dimensions: 14 x 14
Bedroom
- Level: First
- Dimensions: 13 x 14
Breakfast room nook
- Level: First
- Dimensions: 16 x 9
Dining room
- Level: First
- Dimensions: 20 x 12
Kitchen
- Level: First
- Dimensions: 16 x 24
Living room
- Level: First
- Dimensions: 25 x 26
Media room
- Level: First
- Dimensions: 16 x 23
Heating
- Fireplace(s), Natural Gas, Zoned
Cooling
- Zoned
Appliances
- Included: Built-in Coffee Maker, Built-In Refrigerator, Double Oven, Dishwasher, Gas Cooktop, Disposal, Ice Maker, Microwave, Some Commercial Grade, Tankless Water Heater, Vented Exhaust Fan, Wine Cooler
- Laundry: Washer Hookup, Electric Dryer Hookup, Laundry in Utility Room, Stacked
Features
- Wet Bar, Built-in Features, Decorative/Designer Lighting Fixtures, Double Vanity, Eat-in Kitchen, In-Law Floorplan, Kitchen Island, Pantry, Paneling/Wainscoting, Smart Home, Cable TV, Vaulted Ceiling(s), Walk-In Closet(s), Wired for Sound
- Flooring: Carpet, Tile, Wood
- Has basement: No
- Number of fireplaces: 3
- Fireplace features: See Remarks
Interior area
- Total interior livable area: 7,217 sqft
Property
Parking
- Total spaces: 6
- Parking features: Circular Driveway, Door-Multi, Epoxy Flooring, Electric Gate, Porte-Cochere
- Attached garage spaces: 5
- Carport spaces: 1
- Covered spaces: 6
Features
- Levels: One
- Stories: 1
- Patio & porch: Covered
- Exterior features: Courtyard, Outdoor Grill, Rain Gutters
- Pool features: Pool, Pool/Spa Combo, Waterfall
- Fencing: Wrought Iron
Lot
- Size: 1.23 Acres
- Features: Acreage, Back Yard, Interior Lot, Lawn, Landscaped, Subdivision, Sprinkler System
Details
- Parcel number: R1099100B00801
Construction
Type & style
- Home type: SingleFamily
- Architectural style: Detached
- Property subtype: Single Family Residence
Materials
- Rock, Stone
Condition
- Year built: 2026
Utilities & green energy
- Sewer: Public Sewer
- Water: Public
- Utilities for property: Natural Gas Available, Sewer Available, Separate Meters, Underground Utilities, Water Available, Cable Available
Community & HOA
Community
- Security: Security System, Carbon Monoxide Detector(s), Fire Alarm, Fire Sprinkler System
- Subdivision: Chamberlain Place Ph 1
HOA
- Has HOA: Yes
- Services included: Association Management, Maintenance Grounds
- HOA fee: $422 quarterly
- HOA name: Assured Management- Chamberlain Place Hoa
- HOA phone: 469-480-8000
Location
- Region: Fairview
Financial & listing details
- Tax assessed value: $1,835,410
- Annual tax amount: $30,312
- Date on market: 1/9/2026
- Cumulative days on market: 102 days
Price history
| Date | Event | Price |
|---|---|---|
| 5/13/2026 | Sold | -- |
Source: NTREIS #21145406 Report a problem | ||
| 4/29/2026 | Pending sale | $4,150,000$575/sqft |
Source: NTREIS #21145406 Report a problem | ||
| 4/21/2026 | Contingent | $4,150,000$575/sqft |
Source: NTREIS #21145406 Report a problem | ||
| 1/9/2026 | Listed for sale | $4,150,000+655.9%$575/sqft |
Source: NTREIS #21145406 Report a problem | ||
| 9/14/2023 | Sold | -- |
Source: Ebby Halliday solds #20411359_75069 Report a problem | ||
| 9/1/2023 | Pending sale | $549,000$76/sqft |
Source: NTREIS #20411359 Report a problem | ||
| 8/27/2023 | Contingent | $549,000$76/sqft |
Source: NTREIS #20411359 Report a problem | ||
| 8/18/2023 | Price change | $549,000+61.5%$76/sqft |
Source: NTREIS #20411359 Report a problem | ||
| 4/19/2021 | Pending sale | $340,000$47/sqft |
Source: NTREIS #14460171 Report a problem | ||
| 3/10/2021 | Price change | $340,000+9.7%$47/sqft |
Source: NTREIS #14460171 Report a problem | ||
| 10/26/2020 | Listed for sale | $310,000$43/sqft |
Source: NTREIS #14460171 Report a problem | ||
Public tax history
| Year | Property taxes | Tax assessment |
|---|---|---|
| 2025 | $30,312 +246.9% | $1,835,410 +250% |
| 2024 | $8,738 +48.8% | $524,450 +49.1% |
| 2023 | $5,872 -2% | $351,690 +9.6% |
| 2022 | $5,994 +53.4% | $320,840 +61.8% |
| 2021 | $3,909 -5% | $198,242 |
| 2020 | $4,115 -0.8% | $198,242 |
| 2019 | $4,147 +1.7% | $198,242 +7.1% |
| 2018 | $4,075 | $185,100 -3.6% |
| 2017 | -- | $192,000 |
| 2016 | -- | -- |
Find assessor info on the county website
Neighborhood: 75069
Nearby homes
- $--1.23 acres914 Barksdale Creek Ln LOT 8, McKinney, TX 75069Off Market
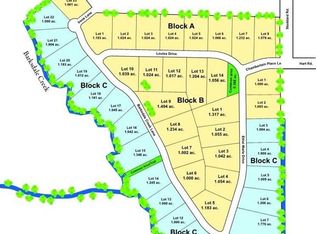
- $--1.23 acres914 Barksdale Creek Ln LOT 14, McKinney, TX 75069Off Market
- $2,835,2005 bd-- ba6.4k sqft912 Barksdale Creek Ln, Fairview, TX 75069Off Market
- $3,375,3005 bd6 ba6.5k sqft916 Barksdale Creek Ln, Fairview, TX 75069Off Market
- $--4 bd5 ba4.2k sqft889 Ethel Marie Dr, Fairview, TX 75069Sold
- $1,419,3004 bd5 ba4.2k sqft889 Ethel Marie Dr LOT 2, McKinney, TX 75069Off Market
- $2,626,5006 bd6 ba5.4k sqft891 Ethel Marie Dr, Fairview, TX 75069Off Market
- $2,880,5005 bd6 ba5.5k sqft915 Barksdale Creek Ln, Fairview, TX 75069Off Market
Nearby schools
GreatSchools rating
- 6/10Jesse McGowen Elementary SchoolGrades: K-5Distance: 2.7 mi
- 7/10Leonard Evans Jr Middle SchoolGrades: 6-8Distance: 4.9 mi
- 7/10McKinney High SchoolGrades: 9-12Distance: 2.6 mi
Schools provided by the listing agent
- Elementary: Jesse Mcgowen
- Middle: Faubion
- High: Mckinney
- District: McKinney ISD
Source: NTREIS. This data may not be complete. We recommend contacting the local school district to confirm school assignments for this home.
Get a cash offer in 3 minutes
Find out how much your home could sell for in as little as 3 minutes with a no-obligation cash offer.
Estimated market value
$3,801,700
Get a cash offer in 3 minutes
Find out how much your home could sell for in as little as 3 minutes with a no-obligation cash offer.
Estimated market value
$3,801,700
- Texas
- Collin County
- Fairview
- 75069
- 914 Barksdale Creek Ln
