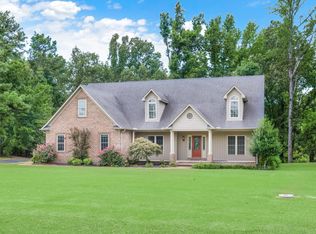
Designed with comfort, space, and functionality in mind, this beautiful 5-bedroom, 3.5-bath home is perfect for multi-generational living. The main level features a spacious primary suite, offering privacy and convenient single-level access. Upstairs includes additional bedrooms and a versatile bonus room ideal fora playroom, media room, home office, or guest space. The open-concept layout creates a warm, inviting atmosphere with a large great room and a kitchen complete with a breakfast bar, making everyday living and entertaining effortless. Situated on 4 peaceful acres, the outdoor space offers a patio perfect for relaxing, dining, and making lasting memories with family and friends. With plenty of room both inside and out, this home provides the flexibility and comfort to fit every stage of life. Property under first right of refusal. Select photos are virtually staged; no structural changes portrayed.
Sold for $525,000
Zillow last checked:
Listing updated:
Bought with:
Landon J Twisdale
Weichert, REALTORS-BenchMark
Source: MAAR,MLS#: 10225243
Price history
| Date | Event | Price |
|---|---|---|
| 8/26/2026 | Sold | $525,000-4.5%$146/sqft |
Source:  MAAR #10225243 Report a problem MAAR #10225243 Report a problem | ||
| 8/14/2026 | Pending sale | $550,000$153/sqft |
Source: MAAR #10225243 Report a problem | ||
| 7/13/2026 | Price change | $550,000-4.3%$153/sqft |
Source: MAAR #10225243 Report a problem | ||
| 7/2/2026 | Listed for sale | $575,000$160/sqft |
Source: MAAR #10225243 Report a problem | ||
| 7/1/2026 | Listing removed | $575,000$160/sqft |
Source: MAAR #10221312 Report a problem | ||
| 5/11/2026 | Listed for sale | $575,000-4.2%$160/sqft |
Source: MAAR #10221312 Report a problem | ||
| 3/31/2026 | Listing removed | $599,900$167/sqft |
Source: MAAR #10211171 Report a problem | ||
| 12/12/2025 | Listed for sale | $599,900$167/sqft |
Source: MAAR #10211171 Report a problem | ||
| 12/2/2025 | Listing removed | $599,900$167/sqft |
Source: MAAR #10197990 Report a problem | ||
| 11/17/2025 | Price change | $599,900-1.7%$167/sqft |
Source: MAAR #10197990 Report a problem | ||
| 6/13/2025 | Price change | $610,000-0.8%$170/sqft |
Source: MAAR #10197990 Report a problem | ||
| 4/15/2025 | Price change | $615,000-1.6%$171/sqft |
Source: Owner Report a problem | ||
| 1/31/2025 | Listed for sale | $625,000+62400%$174/sqft |
Source: Owner Report a problem | ||
| 12/18/2015 | Sold | $1,000-81.8% |
Source: Public Record Report a problem | ||
| 12/29/2003 | Sold | $5,500$2/sqft |
Source: Public Record Report a problem | ||
Nearby homes
Sell for more on Zillow
Get a Zillow Showcase℠ listing at no additional cost and you could sell for .
$525,000
2% more
+$10,500
With Zillow Showcase(estimated)
$535,500
