Skip main navigation
Sold for $460,000
  • $460,000

    914 Bellevue Ave, Croydon, PA 19021

    3beds
    1,564sqft
    Single Family Residence
    Built in 1947
    0.39 Acres Lot
    $485,900 Zestimate®
    $294/sqft
    $2,545 Estimated rent

    Home value

    $485,900

    $452,000 - $525,000

    $2,545/mo

    Zestimate® history
    Loading
    Loading...

    Owner options

    List your home for rent

    $2,545/mo

    Rent Zestimate®

    Find your next renter with Zillow Rental Manager. Plus, with online applications, you can quickly screen prospective tenants – for free.

    Learn more

    $2,545/mo

    Rent Zestimate®

    Refinance and save

    $2,870/mo

    Est. payment

    Refinancing to a lower rate could help reduce your monthly payments and save thousands over the life of the loan.

    See today's rates

    $2,870/mo

    Est. payment

    Explore your selling options

    Work with a Zillow partner agent

    Leverage their expertise and Zillow's premium Showcase listings to get your home seen by more buyers.

    Get started

    List with your own agent

    Get your home in front of millions of buyers by listing it on Zillow.

    Learn how to do it

    Sell it yourself

    Take full control of how buyers see your home on Zillow by listing For Sale by Owner (FSBO).

    List your home

    What's special

    Front lawnGorgeous curb appealHuge yardAdditional covered storage areaLaundry roomBreakfast barStorage room
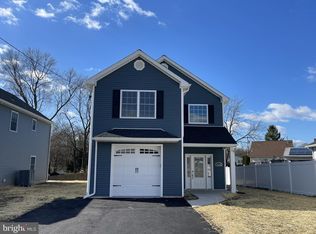
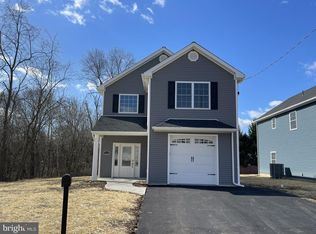
    Welcome to this Beautifully renovated 3 BR rancher w/ huge oversized detached 3+ car garage! Gorgeous curb appeal w/ wihite picket fence, front lawn and patio greet you spacious and airy living room flush with natural light, The kitchen features newer white shaker cabinets, granite countertops, stainless steel undermount sink, ceiling fan and breakfast bar. Just past the kitchen area is your eat in dining area with ceiling fan, and access to the rear deck and huge yard. This floor also has 3 bedrooms with ample closet space and a newer full bathroom with tile surround, newer vanity, and tub. Laundry room includes stainless steel Samsung front loading washer and dryer. Rear yard is a massive compound with huge renovated detached 3+ car garage w/ apoxy flooring and ductless heat/ air handler is a Contractor or car enthusiast Dream, also ideal for recreation or extra living space, Newer extended black top gives you tons of off street parking and comes with Goaliath adjustable in ground basketball hoop. Rear of garage has additional covered storage area and storage room. With over a 1/3 of an acre, privately fenced, there's plenty of yard for a garden or additional outdoor recreation. Additional features include, 200 amp electric w/ Solar panels (paid for), Central Air, all Appliances included, vynl privacy fencing, Google Nest Cameras, shed and lots more extras.. This unique impeccably kept Property is nicely located in a dead end street and close to transportation. This is not a drive-by, a must see!

    Zillow last checked:

    Listing updated:

    Listed by:

    Joseph Rey 215-681-8093,

    RE/MAX One Realty

    Bought with:

    Alexis Cohen, RS328237

    Keller Williams Real Estate - Newtown

    Source: Bright MLS,MLS#: PABU2088904MLS Logo

    Facts & features

    Interior

    Bedrooms & bathrooms
    • Bedrooms: 3
    • Bathrooms: 1
    • Full bathrooms: 1
    • Main level bathrooms: 1
    • Main level bedrooms: 3
    Bedroom 1
    • Level: Main
    • Area: 180 Square Feet
    • Dimensions: 12 x 15
    Bedroom 2
    • Level: Main
    • Area: 168 Square Feet
    • Dimensions: 14 x 12
    Bedroom 3
    • Level: Main
    • Area: 117 Square Feet
    • Dimensions: 13 x 9
    Basement
    • Level: Lower
    • Area: 117 Square Feet
    • Dimensions: 13 x 9
    Kitchen
    • Level: Main
    • Area: 200 Square Feet
    • Dimensions: 20 x 10
    Laundry
    • Level: Main
    • Area: 48 Square Feet
    • Dimensions: 8 x 6
    Living room
    • Level: Main
    • Area: 399 Square Feet
    • Dimensions: 21 x 19
    Heating
    • Heat Pump, Electric
    Cooling
    • Central Air, Electric
    Appliances
    • Included: Electric Water Heater
    • Laundry: Main Level, Laundry Room
    Features
    • Basement: Partial
    • Has fireplace: No
    Interior area
    • Total structure area: 1,564
    • Total interior livable area: 1,564 sqft
    • Finished area above ground: 1,564
    • Finished area below ground: 0

    Property

    Parking
    • Total spaces: 5
    • Parking features: Storage, Oversized, Detached, Driveway
    • Garage spaces: 3
    • Uncovered spaces: 2
    Accessibility
    • Accessibility features: None
    Features
    • Levels: One
    • Stories: 1
    • Pool features: None
    Lot
    • Size: 0.39 Acres
    • Features: Front Yard, Rear Yard
    Details
    • Additional structures: Above Grade, Below Grade
    • Parcel number: 05054144
    • Zoning: R3
    • Special conditions: Standard

    Construction

    Type & style
    • Home type: SingleFamily
    • Architectural style: Ranch/Rambler
    • Property subtype: Single Family Residence
    Materials
    • Frame
    • Foundation: Crawl Space
    Condition
    • New construction: No
    • Year built: 1947
    • Major remodel year: 2023

    Utilities & green energy

    • Electric: 200+ Amp Service
    • Sewer: Public Sewer
    • Water: Public

    Community & neighborhood

    Location
    • Region: Croydon
    • Subdivision: Croydon
    • Municipality: BRISTOL TWP

    Other

    Other facts
    • Listing agreement: Exclusive Right To Sell
    • Listing terms: Cash,Conventional,FHA,VA Loan
    • Ownership: Fee Simple

    Price history

    DateEventPrice
    4/16/2025Sold$460,000+2.2%$294/sqft
    Source: Bright MLS #PABU2088904 Report a problem
    3/12/2025Pending sale$450,000$288/sqft
    Source: Bright MLS #PABU2088904 Report a problem
    3/7/2025Listed for sale$450,000+34.3%$288/sqft
    Source: Bright MLS #PABU2088904 Report a problem
    5/12/2023Sold$335,000+3.1%$214/sqft
    Source: Bright MLS #PABU2042576 Report a problem
    2/4/2023Pending sale$325,000$208/sqft
    Source: Bright MLS #PABU2042576 Report a problem
    2/3/2023Listed for sale$325,000+56.3%$208/sqft
    Source: Bright MLS #PABU2042576 Report a problem
    10/11/2022Sold$208,000+108%$133/sqft
    Source: Public Record Report a problem
    2/27/2013Sold$100,000+9193.7%$64/sqft
    Source: Public Record Report a problem
    12/7/2011Sold$1,076-99.5%$1/sqft
    Source: Public Record Report a problem
    9/27/2006Sold$236,000+9.8%$151/sqft
    Source: Public Record Report a problem
    5/27/2005Sold$215,000$137/sqft
    Source: Public Record Report a problem

    Public tax history

    YearProperty taxesTax assessment
    2025$5,746 +0.4%$21,080
    2024$5,725 -7.5%$21,080 -8.2%
    2023$6,189 $22,960
    2022$6,189 $22,960
    2021$6,189 $22,960
    2020$6,189 +2%$22,960
    2018$6,067 +1.5%$22,960
    2017$5,975 +29.6%$22,960
    2016$4,610 +5.7%$22,960
    2015$4,360 $22,960
    2014$4,360 $22,960
    2013-- $22,960
    2012-- $22,960
    2011-- $22,960
    2010-- $22,960
    2009-- $22,960
    2008-- $22,960
    2007-- $22,960
    2006-- $22,960
    2005-- $22,960 +300%
    2004-- $5,740
    2003-- $5,740
    2002-- $5,740
    2000-- $5,740

    Find assessor info on the county website

    Neighborhood: 19021

    Nearby schools

    GreatSchools rating
    Schools provided by the listing agent
    • District: Bristol Township

    Source: Bright MLS. This data may not be complete. We recommend contacting the local school district to confirm school assignments for this home.

    Get a cash offer in 3 minutes
    Find out how much your home could sell for in as little as 3 minutes with a no-obligation cash offer.
    Estimated market value
    $485,900
    Get a cash offer in 3 minutes
    Find out how much your home could sell for in as little as 3 minutes with a no-obligation cash offer.
    Estimated market value
    $485,900