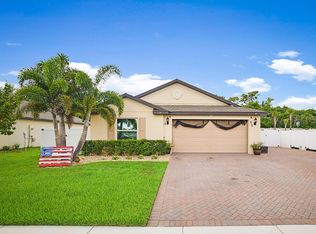
The Columbia floor plan is part of our American Dream Collection and offers a sprawling five-bedroom layout spread over two levels of living. This grand 2,874-square-foot home begins with a large two-car garage and a covered entryway. Through the entry foyer and past the guest half-bath are the kitchen, dining room and living room arranged in one great room-style space, so your family can cook, eat and relax with plenty of room yet still feel connected. The kitchen is fitted with high-end finishes and modern stainless-steel appliances, and the family room is a perfect entertaining area overlooking the covered terrace with space for al fresco dining. Off the living room is the large master suite overlooking the backyard with an en-suite bath, double vanity, private water closet and huge walk-in dressing room. Upstairs, you'll find four more bedrooms and another large full bathroom, as well as a generous loft space.
This property is not currently displayed as for sale or rent on Zillow. This may be different from what's on other websites or public sources.