Opportunity knocks! Custom Built Home on Double Lot with Amazing Rare Features! 4 Car Attached Garage (3rd Car is Tandem 40' Long) + 32' X 40' Outbuilding That Can House 6 Cars and More with Car Lift (Negotiable). Outbuilding with Heat & Air Makes a Great Workshop as Well! Chef's Delight Kitchen Boasts Texas Size Island, Double Ovens, Custom Cabinetry & Walk-In Pantry & Is Open to Cozy Great Room w/ Floor to Ceiling Stone FP Flanked by Built-In Shelves. Living room and patio sound system. Attic antenna. Entertain on Your Oversized Stamped Stained Concrete Patio Complete with Masonry Fireplace, Trex Bar, and 10x16 Gazebo. Separate Shed for Your Outdoor Equipment. Powder Coated Aluminum Fence. Newer 4 Yr Old Roof on Home & Outbuilding, all newly painted 2023Q4. Sprinkler system w/Bluetooth installed 2023Q4, and Suburban installed 6 new trees. Built to the Highest Standards Featuring Silent Floor Joist System. Partially Finished LL w/ Pine Wall Accents & Built In Desk & Shelving.
Sold
Price Unknown
914 Birchwood Dr, Raymore, MO 64083
3beds
1,892sqft
Single Family Residence
Built in 2013
0.61 Acres Lot
$594,100 Zestimate®
$--/sqft
$2,260 Estimated rent
Home value
$594,100
$564,000 - $624,000
$2,260/mo
Zestimate® history
Owner options
List your home for rent
$2,260/mo
Rent Zestimate®
Find your next renter with Zillow Rental Manager. Plus, with online applications, you can quickly screen prospective tenants – for free.
$2,260/mo
Rent Zestimate®
Refinance and save
Refinancing to a lower rate could help reduce your monthly payments and save thousands over the life of the loan.
Explore your selling options
Work with a Zillow partner agent
Leverage their expertise and Zillow's premium Showcase listings to get your home seen by more buyers.
Get startedList with your own agent
Get your home in front of millions of buyers by listing it on Zillow.
Learn how to do itSell it yourself
Take full control of how buyers see your home on Zillow by listing For Sale by Owner (FSBO).
List your homeWhat's special
Zillow last checked:
Listing updated:
Listed by:
Eddie Davis 816-548-0580,
Orenda Real Estate Services
Bought with:
Scott Hilligus, BR00050265
KW Diamond Partners
Source: Heartland MLS as distributed by MLS GRID,MLS#: 2490528
Facts & features
Interior
Bedrooms & bathrooms
- Bedrooms: 3
- Bathrooms: 2
- Full bathrooms: 2
Primary bedroom
- Features: Ceiling Fan(s), Walk-In Closet(s)
- Level: Main
Bedroom 2
- Features: Carpet
- Level: Main
Bedroom 3
- Features: Carpet
- Level: Main
Primary bathroom
- Features: Double Vanity, Separate Shower And Tub
- Level: Main
Bathroom 2
- Features: Shower Over Tub
- Level: Main
Breakfast room
- Level: Main
Great room
- Features: Built-in Features, Fireplace
- Level: Main
Kitchen
- Features: Granite Counters, Kitchen Island, Pantry
- Level: Main
Office
- Features: Built-in Features
- Level: Lower
Heating
- Natural Gas
Cooling
- Electric
Appliances
- Included: Cooktop, Dishwasher, Disposal, Microwave, Refrigerator, Built-In Oven
- Laundry: Main Level
Features
- Ceiling Fan(s), Custom Cabinets, Kitchen Island, Pantry, Stained Cabinets, Vaulted Ceiling(s), Walk-In Closet(s)
- Flooring: Carpet, Tile, Wood
- Windows: Window Coverings
- Basement: Egress Window(s),Interior Entry,Bath/Stubbed,Sump Pump
- Number of fireplaces: 2
- Fireplace features: Gas, Great Room, Masonry, Other, Wood Burning
Interior area
- Total structure area: 1,892
- Total interior livable area: 1,892 sqft
- Finished area above ground: 1,892
- Finished area below ground: 0
Property
Parking
- Total spaces: 10
- Parking features: Attached, Detached, Garage Door Opener, Garage Faces Front, Tandem
- Attached garage spaces: 10
Features
- Patio & porch: Covered, Patio
- Fencing: Metal
Lot
- Size: 0.61 Acres
- Features: Corner Lot, Estate Lot
Details
- Parcel number: 2330471
Construction
Type & style
- Home type: SingleFamily
- Architectural style: Traditional
- Property subtype: Single Family Residence
Materials
- Stone & Frame
- Roof: Composition
Condition
- Year built: 2013
Utilities & green energy
- Sewer: Public Sewer
- Water: Public
Community & HOA
Community
- Security: Smoke Detector(s)
- Subdivision: Moon Valley
HOA
- Has HOA: No
Location
- Region: Raymore
Financial & listing details
- Tax assessed value: $335,510
- Annual tax amount: $4,700
- Date on market: 5/25/2024
- Listing terms: Cash,Conventional,FHA,VA Loan
- Ownership: Private
- Road surface type: Paved
Price history
| Date | Event | Price |
|---|---|---|
| 7/25/2024 | Sold | -- |
Source:  Heartland MLS as distributed by MLS GRID #2490528 Report a problem Heartland MLS as distributed by MLS GRID #2490528 Report a problem | ||
| 7/23/2024 | Pending sale | $599,000$317/sqft |
Source: Heartland MLS as distributed by MLS GRID #2490528 Report a problem | ||
| 5/28/2024 | Contingent | $599,000$317/sqft |
Source: Heartland MLS as distributed by MLS GRID #2490528 Report a problem | ||
| 5/25/2024 | Listed for sale | $599,000+5.3%$317/sqft |
Source: Heartland MLS as distributed by MLS GRID #2490528 Report a problem | ||
| 4/14/2023 | Sold | -- |
Source: Heartland MLS as distributed by MLS GRID #2423633 Report a problem | ||
| 3/13/2023 | Pending sale | $569,000$301/sqft |
Source: Heartland MLS as distributed by MLS GRID #2423633 Report a problem | ||
| 3/10/2023 | Listed for sale | $569,000$301/sqft |
Source: Heartland MLS as distributed by MLS GRID #2423633 Report a problem | ||
| 3/2/2023 | Listing removed | -- |
Source: Owner Report a problem | ||
| 2/21/2023 | Listed for sale | $569,000$301/sqft |
Source: Owner Report a problem | ||
Public tax history
| Year | Property taxes | Tax assessment |
|---|---|---|
| 2025 | $5,144 +10.6% | $63,740 +11.5% |
| 2024 | $4,653 +0.1% | $57,170 |
| 2023 | $4,646 +14.2% | $57,170 +14.9% |
| 2022 | $4,070 0% | $49,750 |
| 2021 | $4,071 | $49,750 +0.9% |
| 2020 | -- | $49,290 |
| 2019 | -- | $49,290 +11% |
| 2018 | $3,699 | $44,420 |
| 2017 | $3,699 +24.8% | $44,420 +20.2% |
| 2016 | $2,964 | $36,940 |
| 2015 | $2,964 +27% | $36,940 |
| 2014 | $2,333 | $36,940 +13581.5% |
| 2013 | $2,333 | $270 +35% |
| 2011 | -- | $200 |
| 2010 | -- | $200 |
| 2009 | -- | $200 |
Find assessor info on the county website
Neighborhood: 64083
Nearby homes
- $392,2003 bd2 ba1.9k sqft911 Dogwood Dr, Raymore, MO 64083Off Market
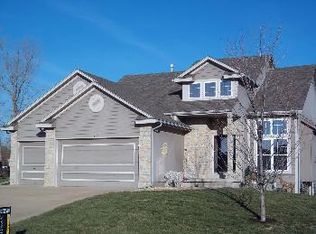
- $432,6003 bd3 ba-- sqft911 E Dogwood Dr, Raymore, MO 64083Off Market

- $---- sqft910 Terrace Dr, Raymore, MO 64083Off Market
- $475,6004 bd1 ba2.7k sqft923 Birchwood Dr, Raymore, MO 64083Off Market
- $452,6004 bd5 ba2.3k sqft909 Dogwood Dr, Raymore, MO 64083Off Market
- $24,940-- bd-- ba-- sqftDogwood Dr, Raymore, MO 64083Off Market
- $25,850-- bd-- ba-- sqftDogwood Dr, Raymore, MO 64083Off Market
- $367,8005 bd0 ba1.3k sqft921 Birchwood Dr, Raymore, MO 64083Off Market
Nearby schools
GreatSchools rating
- 6/10Bridle Ridge Intermediate SchoolGrades: K-5Distance: 1.8 mi
- 4/10Raymore-Peculiar South Middle SchoolGrades: 6-8Distance: 2.7 mi
- 6/10Raymore-Peculiar Sr. High SchoolGrades: 9-12Distance: 2.9 mi
Schools provided by the listing agent
- Elementary: Bridle Ridge
- Middle: Raymore-Peculiar South
- High: Raymore-Peculiar
Source: Heartland MLS as distributed by MLS GRID. This data may not be complete. We recommend contacting the local school district to confirm school assignments for this home.
Get a cash offer in 3 minutes
Find out how much your home could sell for in as little as 3 minutes with a no-obligation cash offer.
Estimated market value
$594,100
Get a cash offer in 3 minutes
Find out how much your home could sell for in as little as 3 minutes with a no-obligation cash offer.
Estimated market value
$594,100
- Missouri
- Cass County
- Raymore
- 64083
- 914 Birchwood Dr
Nearby cities
Nearby zip codes
Other Raymore Topics
