AVAILABLE NOW WHITNEY RANCH, ROCKLIN
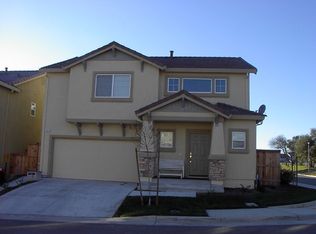
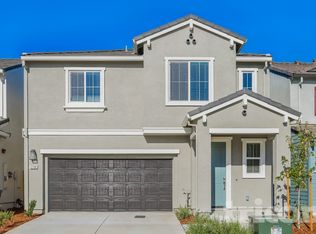
Beautiful and thoughtfully upgraded home in desirable Whitney Ranch, Rocklin! This spacious 3-bedroom, 2.5-bath home also includes a versatile downstairs flex room that works beautifully as a home office, playroom or additional living space.
The kitchen features a large island, quartz countertops, GE dual ovens, GE cooktop and plenty of storage and workspace.
Home highlights:
Owned Enphase solar NEM 2.0
Newer RUUD HVAC system
Newer dual-pane windows
New carpet upstairs
LED recessed lighting
EV charging outlet
2-car garage with overhead storage
Private fenced backyard
Professionally installed putting green
Downstairs flex room/home office
Residents also enjoy access to Whitney Ranch amenities, including the Ranch House, resort-style pool, clubhouse, parks, walking trails and community activities.
12-month lease. No pets. No smoking or vaping. Landlord pays HOA and sewer. Tenant pays PG&E gas/electric, water, garbage/recycling, internet/cable, and other personal utility services. All adult occupants must complete an application and screening.
Home has an owned solar system (NEM 2.0), which can help reduce electricity costs; actual utility costs will vary based on usage.
Property must be maintained in good condition and used as a private residence only.
House for rent
Single family residence
Available Sat Oct 24 2026
No pets
Air conditioner, central air
In unit laundry
Attached garage parking
Forced air, solar
What's special
- 19 days |
- -- |
- -- |
Zillow last checked:
Listing updated:
Travel times
Facts & features
Interior
Bedrooms & bathrooms
- Bedrooms: 3
- Bathrooms: 3
- Full bathrooms: 3
Heating
- Forced Air, Solar
Cooling
- Air Conditioner, Central Air
Appliances
- Included: Dishwasher, Dryer, Freezer, Microwave Oven, Oven, Refrigerator, Washer
- Laundry: In Unit
Features
- Flooring: Carpet, Tile
Interior area
- Total interior livable area: 2,183 sqft
Property
Parking
- Parking features: Attached, Garage
- Has attached garage: Yes
- Details: Contact manager
Features
- Exterior features: Downstairs Flex Room/Home Office, Parks & Walking Trails
Lot
- Features: Back Yard
Details
- Additional structures: Garage(s)
- Parcel number: 489040010000
Construction
Type & style
- Home type: SingleFamily
- Property subtype: Single Family Residence
Utilities & green energy
- Utilities for property: Sewage
Community & HOA
Community
- Features: Clubhouse
HOA
- Amenities included: Clubhouse
Location
- Region: Rocklin
Financial & listing details
- Lease term: 1 Year
Nearby apartments for rent

Price history
| Date | Event | Price |
|---|---|---|
| 10/16/2026 | Sold | $660,000$302/sqft |
Source: MetroList Services of CA #226087385 Report a problem | ||
| 10/16/2026 | Pending sale | $660,000$302/sqft |
Source: MetroList Services of CA #226087385 Report a problem | ||
| 9/29/2026 | Listed for rent | $3,350$2/sqft |
Source: Zillow Rentals Report a problem | ||
| 8/20/2026 | Contingent | $660,000$302/sqft |
Source: MetroList Services of CA #226087385 Report a problem | ||
| 8/5/2026 | Price change | $660,000-0.8%$302/sqft |
Source: MetroList Services of CA #226087385 Report a problem | ||
| 7/12/2026 | Listed for sale | $665,000+47.1%$305/sqft |
Source: MetroList Services of CA #226087385 Report a problem | ||
| 12/7/2018 | Sold | $452,000+0.5%$207/sqft |
Source: MetroList Services of CA #18047471 Report a problem | ||
| 11/9/2018 | Pending sale | $449,800$206/sqft |
Source: RE/MAX Gold #18047471 Report a problem | ||
| 10/31/2018 | Price change | $449,800-2.2%$206/sqft |
Source: RE/MAX Gold #18047471 Report a problem | ||
| 10/26/2018 | Listed for sale | $459,800$211/sqft |
Source: RE/MAX Gold #18047471 Report a problem | ||
| 10/9/2018 | Pending sale | $459,800$211/sqft |
Source: RE/MAX Gold #18047471 Report a problem | ||
| 10/8/2018 | Price change | $459,800-3.2%$211/sqft |
Source: RE/MAX Gold #18047471 Report a problem | ||
| 8/24/2018 | Price change | $475,000-2.2%$218/sqft |
Source: RE/MAX Gold #18047471 Report a problem | ||
| 7/26/2018 | Price change | $485,900-1.8%$223/sqft |
Source: RE/MAX Gold #18047471 Report a problem | ||
| 7/13/2018 | Listed for sale | $495,000+57.9%$227/sqft |
Source: RE/MAX Gold #18047471 Report a problem | ||
| 12/19/2008 | Sold | $313,500$144/sqft |
Source: Public Record Report a problem | ||