Skip main navigation
Sold for $1,300,000
  • $1,300,000

    914 Capriccio Ln, Apollo Beach, FL 33572

    4beds
    3,017sqft
    Single Family Residence
    Built in 1992
    10,416 Square Feet Lot
    $1,288,500 Zestimate®
    $431/sqft
    $5,297 Estimated rent

    Home value

    $1,288,500

    $1.20M - $1.39M

    $5,297/mo

    Zestimate® history
    Loading
    Loading...

    Owner options

    List your home for rent

    $5,297/mo

    Rent Zestimate®

    Find your next renter with Zillow Rental Manager. Plus, with online applications, you can quickly screen prospective tenants – for free.

    Learn more

    $5,297/mo

    Rent Zestimate®

    Refinance and save

    $9,025/mo

    Est. payment

    Refinancing to a lower rate could help reduce your monthly payments and save thousands over the life of the loan.

    See today's rates

    $9,025/mo

    Est. payment

    Explore your selling options

    Work with a Zillow partner agent

    Leverage their expertise and Zillow's premium Showcase listings to get your home seen by more buyers.

    Get started

    List with your own agent

    Get your home in front of millions of buyers by listing it on Zillow.

    Learn how to do it

    Sell it yourself

    Take full control of how buyers see your home on Zillow by listing For Sale by Owner (FSBO).

    List your home

    What's special

    Brand-new dockGas fireplaceBoat liftLarge islandPrivate beachBay windowsHeated saltwater pool
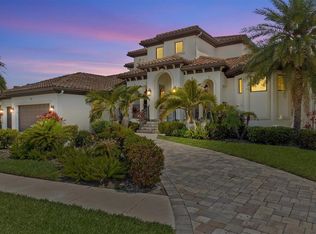
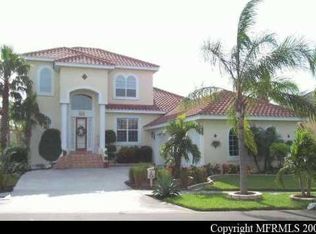
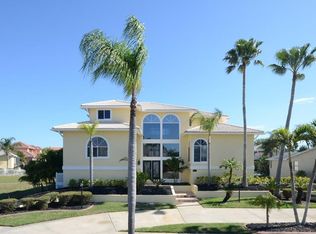
    Experience the epitome of luxurious waterfront living in this elegant Spanish-Mediterranean residence, boasting a grand circular driveway and coveted canal-front access. From the moment you arrive, you're greeted by lush landscaping framed by over 19 tall palms. Step through brand-new double doors into a refined formal living and dining space, featuring marble floor accents and serene pool oasis views. A custom-built wet bar and abundant formal seating set the tone for sophisticated entertaining. The gourmet kitchen is a culinary masterpiece, opening to a spacious family room with a gas fireplace. It showcases custom cabinetry, brand-new quartz countertops, a large island, stainless steel appliances, wall-mounted oven, gas cooktop, and a premier reverse osmosis water filtration system. A walk-in pantry and breakfast nook offer canal and pool views, while the windows flood the home with natural light. High ceilings, crown molding, plantation shutters, and tile throughout create a cohesive, luxurious atmosphere, complemented by a comprehensive in-home and outdoor surround-sound system. Retreat to the master suite, which opens directly to the pool area and features expansive walk-in closets and a spa-inspired bath. Revel in travertine walls, custom cabinetry with dual vessel sinks, a granite-topped vanity, a clawfoot bathtub, a separate shower, bay windows, and exquisite lighting. The split-bedroom floor plan ensures privacy, with three additional bedrooms and baths on the opposite wing, all finished with custom cabinetry, travertine details, and stylish vessel sinks. Key updates include a new roof (2025), all new windows in the front of the house, a recently upgraded water heater, and a seawall with vinyl sheet piling and a reinforced concrete cap designed for 30+ years of life. Outside, enjoy a heated saltwater pool with LED multi-color lighting, self-cleaning equipment, and a spa set within a gorgeous paver patio. The brand-new dock rebuilt in 2024 accommodates a 10,000 lb. boat lift, inviting effortless seafaring adventures. A dream location, in just five minutes you're in the open bay, perfect for boating, kayaking, dolphin watching, and fishing. This home sits in Symphony Isles, a gated community offering 24-hour manned security, a private beach with a gazebo, beach volleyball, a community pool, a boat ramp, playground, and a vibrant recreational building for celebrations. Fun fact; this remarkable home was once owned by Nick Carter of the Backstreet Boys, adding a touch of Hollywood provenance to an already exceptional property. Call to schedule your private tour today and experience the luxury of waterfront living at its finest.

    Zillow last checked:

    Listing updated:

    Listing Provided by:

    Andi Simmons 813-658-2121,

    CENTURY 21 BEGGINS ENTERPRISES 813-658-2121

    Bought with:

    Bob Hodge, 3337210

    COLDWELL BANKER REALTY

    Source: Stellar MLS,MLS#: TB8420372MLS LogoOriginating MLS: Suncoast Tampa

    Facts & features

    Interior

    Bedrooms & bathrooms
    • Bedrooms: 4
    • Bathrooms: 4
    • Full bathrooms: 3
    • 1/2 bathrooms: 1
    Primary bedroom
    • Features: Walk-In Closet(s)
    • Level: First
    Kitchen
    • Level: First
    Living room
    • Level: First
    Heating
    • Central
    Cooling
    • Central Air
    Appliances
    • Included: Oven, Dishwasher, Disposal, Dryer, Ice Maker, Microwave, Range, Refrigerator, Washer, Water Filtration System, Water Softener
    • Laundry: Inside
    Features
    • Built-in Features, Ceiling Fan(s), Central Vacuum, Crown Molding, High Ceilings, Kitchen/Family Room Combo, Open Floorplan, Primary Bedroom Main Floor, Solid Surface Counters, Solid Wood Cabinets, Split Bedroom, Stone Counters, Thermostat, Tray Ceiling(s), Vaulted Ceiling(s), Walk-In Closet(s), Wet Bar
    • Flooring: Ceramic Tile, Marble
    • Doors: Outdoor Grill, Outdoor Kitchen, Sliding Doors
    • Windows: Shutters, Storm Window(s), Window Treatments
    • Has fireplace: Yes
    • Fireplace features: Family Room, Gas
    Interior area
    • Total structure area: 4,519
    • Total interior livable area: 3,017 sqft

    Property

    Parking
    • Total spaces: 3
    • Parking features: Circular Driveway, Driveway, Garage Door Opener, Workshop in Garage
    • Attached garage spaces: 3
    • Has uncovered spaces: Yes
    Features
    • Levels: One
    • Stories: 1
    • Patio & porch: Covered, Enclosed, Front Porch, Patio, Rear Porch, Screened
    • Exterior features: Awning(s), Irrigation System, Lighting, Outdoor Grill, Outdoor Kitchen, Rain Gutters, Sidewalk, Storage
    • Has private pool: Yes
    • Pool features: Gunite, Heated, In Ground, Salt Water
    • Has spa: Yes
    • Spa features: In Ground
    • Fencing: Fenced
    • Has view: Yes
    • View description: Water, Canal
    • Has water view: Yes
    • Water view: Water,Canal
    • Waterfront features: Canal Front, Waterfront, Canal - Saltwater, Saltwater Canal Access, Lift
    Lot
    • Size: 10,416 sqft
    • Features: Cul-De-Sac, FloodZone
    • Residential vegetation: Fruit Trees, Mature Landscaping, Trees/Landscaped
    Details
    • Parcel number: U2031191T700000300019.0
    • Zoning: PD
    • Special conditions: None

    Construction

    Type & style
    • Home type: SingleFamily
    • Architectural style: Mediterranean
    • Property subtype: Single Family Residence
    Materials
    • Block, Stucco
    • Foundation: Slab
    • Roof: Tile
    Condition
    • New construction: No
    • Year built: 1992

    Utilities & green energy

    • Sewer: Public Sewer
    • Water: Public
    • Utilities for property: Cable Connected, Electricity Connected, Public, Sewer Connected, Street Lights, Underground Utilities

    Community & neighborhood

    Security
    • Security features: Smoke Detector(s)
    Community
    • Community features: Canal Front, Waterfront, Clubhouse, Deed Restrictions, Gated Community - Guard, Playground, Pool, Sidewalks
    Location
    • Region: Apollo Beach
    • Subdivision: SYMPHONY ISLES UNIT TWO

    HOA & financial

    HOA
    • Has HOA: Yes
    • HOA fee: $172 monthly
    • Amenities included: Clubhouse, Gated, Playground, Pool, Recreation Facilities, Vehicle Restrictions
    • Services included: 24-Hour Guard, Community Pool, Recreational Facilities
    • Association name: N/A
    Other fees
    • Pet fee: $0 monthly
    Other financial information
    • Total actual rent: 0

    Other

    Other facts
    • Listing terms: Cash,Conventional,VA Loan
    • Ownership: Fee Simple
    • Road surface type: Paved, Asphalt

    Price history

    DateEventPrice
    3/30/2026Sold$1,300,000-1.9%$431/sqft
    Source: Stellar MLS #TB8420372 Report a problem
    2/16/2026Pending sale$1,325,000$439/sqft
    Source: Stellar MLS #TB8420372 Report a problem
    1/5/2026Price change$1,325,000-3.6%$439/sqft
    Source: Stellar MLS #TB8420372 Report a problem
    10/21/2025Price change$1,374,000-1.8%$455/sqft
    Source: Stellar MLS #TB8420372 Report a problem
    8/22/2025Listed for sale$1,399,000+89%$464/sqft
    Source: Stellar MLS #TB8420372 Report a problem
    5/23/2017Sold$740,100-1.2%$245/sqft
    Source: Public Record Report a problem
    4/11/2017Pending sale$749,000$248/sqft
    Source: CENTURY 21 LIST with BEGGINS #T2873589 Report a problem
    4/3/2017Listed for sale$749,000+30.3%$248/sqft
    Source: CENTURY 21 LIST WITH BEGGINS #T2873589 Report a problem
    9/29/2011Sold$575,000-4%$191/sqft
    Source: Stellar MLS #T2483907 Report a problem
    8/21/2011Price change$599,000+8.9%$199/sqft
    Source: Coldwell Banker Residential Real Estate - Brandon Central #T2483907 Report a problem
    3/27/2011Listed for sale$550,000$182/sqft
    Source: Visual Tour #T2435539 Report a problem
    11/5/2010Sold$550,000$182/sqft
    Source: Public Record Report a problem
    8/13/2010Price change$550,000-3.5%$182/sqft
    Source: KELLER WILLIAMS REALTY S.SHORE #T2427081 Report a problem
    8/7/2010Price change$569,900-5%$189/sqft
    Source: KELLER WILLIAMS REALTY S.SHORE #T2427081 Report a problem
    7/5/2010Listed for sale$600,000+66.7%$199/sqft
    Source: KELLER WILLIAMS REALTY S.SHORE #T2427081 Report a problem
    10/15/1999Sold$360,000+1.4%$119/sqft
    Source: Public Record Report a problem
    11/4/1998Sold$355,000+19.5%$118/sqft
    Source: Public Record Report a problem
    10/25/1996Sold$297,000$98/sqft
    Source: Public Record Report a problem

    Public tax history

    YearProperty taxesTax assessment
    2025$15,319 +8.4%$845,853 +2.9%
    2024$14,129 +3%$822,015 +3%
    2023$13,714 +3.1%$798,073 +3%
    2022$13,303 +0.9%$774,828 +3%
    2021$13,190 +1.2%$752,260 +1.4%
    2020$13,038 +1.8%$741,874 +2.3%
    2019$12,808 $725,195 +1.9%
    2018$12,808 +0.9%$711,673 +4%
    2017$12,694 +55.9%$684,547 +51.5%
    2016$8,144 +0.6%$451,762 +0.7%
    2015$8,096 -0.8%$448,622 +0.8%
    2014$8,160 $445,062 +1.5%
    2013$8,160 +0.2%$438,485 +1.7%
    2012$8,144 +4.5%$431,155 +15.7%
    2011$7,793 -4.3%$372,734 -5.1%
    2010$8,141 +19%$392,861 +7%
    2009$6,840 -0.1%$367,213 +0.1%
    2008$6,849 +0.1%$366,846 +3%
    2007$6,846 -6%$356,161 +2.5%
    2006$7,280 -0.6%$347,474 +2.6%
    2005$7,325 $338,822 +3%
    2004-- $328,953 +1.9%
    2003-- $322,819 +2.4%
    2002-- $315,253 +1.6%
    2001-- $310,288 +3%
    2000$6,816 $301,250

    Find assessor info on the county website

    Neighborhood: 33572

    Nearby schools

    GreatSchools rating
    Schools provided by the listing agent
    • Elementary: Apollo Beach-HB
    • Middle: Eisenhower-HB
    • High: Lennard-HB

    Source: Stellar MLS. This data may not be complete. We recommend contacting the local school district to confirm school assignments for this home.

    Get a cash offer in 3 minutes
    Find out how much your home could sell for in as little as 3 minutes with a no-obligation cash offer.
    Estimated market value
    $1,288,500
    Get a cash offer in 3 minutes
    Find out how much your home could sell for in as little as 3 minutes with a no-obligation cash offer.
    Estimated market value
    $1,288,500