Stunning furnished second-floor condo boasting a serene water view just steps away from the amenities center. Whether you seek a short-term rental or a permanent sanctuary, this immaculate 3-bed, 3-bath condo is tailored for you! Nestled in the picturesque Bella Piazza, a Tuscan-style resort, this abode offers a touch of enchantment and is a quick jaunt from the allure of theme parks. Step inside the foyer leading to a thoughtfully designed layout. The kitchen gracefully unfolds across from the foyer, seamlessly connecting to the expansive great room. Embrace tranquility on the balcony, accessible from two points, where nature's beauty unfolds with wildlife gracing the pond and fountain. The spacious owner's suite, complete with a king-sized bedroom and balcony access, awaits off the family room. Indulge in the tiled master bathroom, featuring dual sinks, a walk-in shower, and a garden tub. The guest bedrooms, strategically separate from the owner's suite, overlook the front of the condo. The Peter Pan-themed room boasts twin beds and an ensuite bathroom, while the third bedroom offers direct access to a family bathroom, making it a potential third ensuite bedroom for added privacy. Recently adorned with sleek LVP flooring, this condo offers both aesthetic appeal and easy maintenance. Resort living awaits! The clubhouse beckons with a variety of amenities, from pools and a gymnasium to a games room. Relax in covered seating areas by the clubhouse or poolside, escaping the sun or enjoying a summer read. Nestled off Highway 27 with convenient access to I-4 and Highway 192, this Tuscan haven is a stone's throw from an array of restaurants, specialty stores, and shopping destinations like Posner Park and Rolling Oaks Mall, each boasting a movie theater. Golf enthusiasts will delight in the proximity to several golf courses, while theme park enthusiasts will revel in the short drive to Disney and other attractions. Immerse yourself in the Florida lifestyle—plunge into luxury living and seize the opportunity to call this place your own!
Sold for $235,000
$235,000
914 CHARO PARKWAY #125, DAVENPORT, FL 33897
3beds
1,326sqft
Condominium
Built in 2008
-- sqft lot
$190,600 Zestimate®
$177/sqft
$1,792 Estimated rent
Home value
$190,600
$175,000 - $206,000
$1,792/mo
Zestimate® history
Owner options
List your home for rent
$1,792/mo
Rent Zestimate®
Find your next renter with Zillow Rental Manager. Plus, with online applications, you can quickly screen prospective tenants – for free.
$1,792/mo
Rent Zestimate®
Refinance and save
$2,258/mo
Est. payment
Refinancing to a lower rate could help reduce your monthly payments and save thousands over the life of the loan.
$2,258/mo
Est. payment
Explore your selling options
Work with a Zillow partner agent
Leverage their expertise and Zillow's premium Showcase listings to get your home seen by more buyers.
Get startedList with your own agent
Get your home in front of millions of buyers by listing it on Zillow.
Learn how to do itSell it yourself
Take full control of how buyers see your home on Zillow by listing For Sale by Owner (FSBO).
List your homeWhat's special
Balcony accessSpecialty storesKing-sized bedroomDual sinksShopping destinationsTiled master bathroom
Zillow last checked:
Listing updated:
Listed by:
Charles Thomasson 901-286-7376,
CENTURY 21 PROFESSIONAL GROUP 407-573-2121
Bought with:
Bianca Botelho, PA, 3201926
RE/MAX ASSURED
Source: Stellar MLS,MLS#: G5075587 Originating MLS: Orlando Regional
Originating MLS: Orlando Regional
Facts & features
Interior
Bedrooms & bathrooms
- Bedrooms: 3
- Bathrooms: 3
- Full bathrooms: 3
Primary bedroom
- Features: Built-in Closet
- Level: First
- Dimensions: 13x11
Bedroom 2
- Features: Built-in Closet
- Level: First
- Dimensions: 12x13.5
Bedroom 3
- Features: Built-in Closet
- Level: First
- Dimensions: 11x11
Primary bathroom
- Features: Dual Sinks, Tub with Separate Shower Stall
- Level: First
- Dimensions: 11x9
Bathroom 2
- Level: First
- Dimensions: 5.5x8.5
Bathroom 3
- Level: First
- Dimensions: 7x13
Great room
- Level: First
- Dimensions: 13x20
Kitchen
- Features: Breakfast Bar, Pantry
- Level: First
- Dimensions: 11x9
Heating
- Central
Cooling
- Central Air
Appliances
- Included: Oven, Convection Oven, Cooktop, Dishwasher, Disposal, Exhaust Fan, Range, Refrigerator
- Laundry: Laundry Closet
Features
- Ceiling Fan(s), Eating Space In Kitchen, Primary Bedroom Main Floor, Walk-In Closet(s)
- Flooring: Luxury Vinyl
- Windows: Window Treatments
- Has fireplace: No
- Common walls with other units/homes: Corner Unit
Interior area
- Total structure area: 1,430
- Total interior livable area: 1,326 sqft
Property
Parking
- Parking features: Ground Level, Guest, Open
- Has uncovered spaces: Yes
Features
- Levels: One
- Stories: 1
- Patio & porch: Covered
- Exterior features: Balcony
- Has view: Yes
- View description: Water, Pond
- Has water view: Yes
- Water view: Water,Pond
Lot
- Size: 488 Square Feet
- Residential vegetation: Trees/Landscaped
Details
- Parcel number: 262513999943001250
- Special conditions: None
Construction
Type & style
- Home type: Condo
- Architectural style: Mediterranean
- Property subtype: Condominium
Materials
- Block, Brick, Stone, Stucco
- Foundation: Block
- Roof: Tile
Condition
- New construction: No
- Year built: 2008
Utilities & green energy
- Sewer: Public Sewer
- Water: Public
- Utilities for property: BB/HS Internet Available, Cable Connected, Electricity Connected, Public, Water Connected
Community & HOA
Community
- Features: Clubhouse, Fitness Center, Pool, Sidewalks
- Pet fee: $0 monthly
- Subdivision: BELLA PIAZZA CONDO
HOA
- Has HOA: Yes
- Amenities included: Clubhouse, Fitness Center, Playground, Pool
- Services included: Cable TV, Common Area Taxes, Community Pool, Reserve Fund, Internet, Maintenance Structure, Maintenance Grounds, Manager, Pest Control, Pool Maintenance, Water
- HOA fee: $617 monthly
- HOA name: Laurie Carbonneau
- HOA phone: 863-420-7970
Location
- Region: Davenport
Financial & listing details
- Price per square foot: $177/sqft
- Tax assessed value: $200,500
- Annual tax amount: $2,480
- Date on market: 11/16/2023
- Cumulative days on market: 3 days
- Listing terms: Cash,Conventional,VA Loan
- Ownership: Fee Simple
- Total actual rent: 0
- Electric utility on property: Yes
- Road surface type: Paved, Asphalt
Price history
| Date | Event | Price |
|---|---|---|
| 2/2/2024 | Sold | $235,000$177/sqft |
Source:  Stellar MLS #G5075587 Report a problem Stellar MLS #G5075587 Report a problem | ||
| 11/19/2023 | Pending sale | $235,000$177/sqft |
Source: Stellar MLS #G5075587 Report a problem | ||
| 11/16/2023 | Listed for sale | $235,000-9.6%$177/sqft |
Source: Stellar MLS #G5075587 Report a problem | ||
| 7/17/2023 | Listing removed | -- |
Source: Stellar MLS #P4925311 Report a problem | ||
| 5/22/2023 | Pending sale | $259,850$196/sqft |
Source: Stellar MLS #P4925311 Report a problem | ||
| 4/15/2023 | Listed for sale | $259,850-3.8%$196/sqft |
Source: Stellar MLS #P4925311 Report a problem | ||
| 9/18/2022 | Listing removed | -- |
Source: Stellar MLS #P4922189 Report a problem | ||
| 8/5/2022 | Listed for sale | $270,000+63.6%$204/sqft |
Source: Stellar MLS #P4922189 Report a problem | ||
| 4/19/2021 | Sold | $165,000+3.2%$124/sqft |
Source: Public Record Report a problem | ||
| 11/3/2020 | Listing removed | $159,900$121/sqft |
Source: Florida Premier Realty of the Palm Beaches LLC #RX-10633418 Report a problem | ||
| 9/2/2020 | Price change | $159,900-2.8%$121/sqft |
Source: Florida Premier Realty of the Palm Beaches LLC #RX-10633418 Report a problem | ||
| 6/24/2020 | Listed for sale | $164,500+9.7%$124/sqft |
Source: Florida Premier Realty of the Palm Beaches LLC #RX-10633418 Report a problem | ||
| 7/30/2018 | Sold | $150,000-6.3%$113/sqft |
Source: Public Record Report a problem | ||
| 6/19/2018 | Listed for sale | $160,000+18.6%$121/sqft |
Source: IPG REALTY LLC #O5715374 Report a problem | ||
| 12/12/2013 | Sold | $134,900+1.4%$102/sqft |
Source: Public Record Report a problem | ||
| 6/9/2009 | Sold | $133,000$100/sqft |
Source: Public Record Report a problem | ||
Public tax history
| Year | Property taxes | Tax assessment |
|---|---|---|
| 2025 | $2,592 -5.1% | $200,500 -5% |
| 2024 | $2,731 -6.9% | $211,000 +11.2% |
| 2023 | $2,934 +28% | $189,750 +10% |
| 2022 | $2,291 +25.3% | $172,500 +30.7% |
| 2021 | $1,829 -0.9% | $132,000 |
| 2020 | $1,845 +1.7% | $132,000 +4.8% |
| 2019 | $1,814 -7.8% | $126,000 +2.4% |
| 2018 | $1,967 +1.6% | $123,000 +1.7% |
| 2017 | $1,936 +13.9% | $121,000 +5.2% |
| 2016 | $1,700 -3.7% | $115,000 -1.3% |
| 2015 | $1,765 -7.2% | $116,500 -4.5% |
| 2014 | $1,903 +5.2% | $122,000 +4.7% |
| 2013 | $1,809 +25.8% | $116,500 +24.6% |
| 2012 | $1,438 -11.1% | $93,500 -10.1% |
| 2011 | $1,618 -5.3% | $104,000 -4.6% |
| 2010 | $1,709 -49.6% | $109,000 -46.3% |
| 2009 | $3,387 +516.5% | $203,000 +473.4% |
| 2008 | $549 | $35,400 |
Find assessor info on the county website
Neighborhood: 33897
Nearby homes
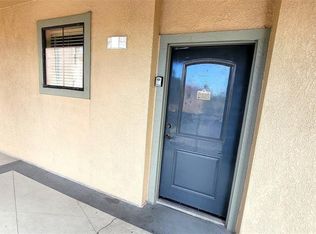
- $150,0003 bd3 ba1.2k sqft914 Charo Pkwy UNIT 123, Davenport, FL 33897For Sale
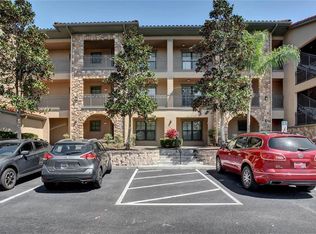
- $220,0003 bd3 ba1.2k sqft914 Charo Pkwy UNIT 124, Davenport, FL 33897Sold
- $133,0003 bd3 ba1.2k sqft914 Charo Pkwy UNIT 132, Davenport, FL 33897Sold

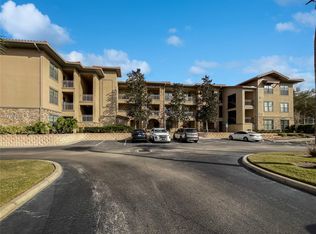
- $100,0003 bd3 ba-- sqft914 Charo Pkwy UNIT 112, Davenport, FL 33897Sold
- $166,8003 bd3 ba1.2k sqft914 Charo Pkwy UNIT 114, Davenport, FL 33897Off Market
- $173,1003 bd3 ba1.2k sqft914 Charo Pkwy UNIT 121, Davenport, FL 33897Off Market
- $168,6003 bd3 ba1.2k sqft914 Charo Pkwy UNIT 131, Davenport, FL 33897Off Market
- $172,1003 bd3 ba1.2k sqft914 Charo Pkwy UNIT 133, Davenport, FL 33897Off Market
Nearby schools
GreatSchools rating
- 4/10Citrus Ridge: A Civics AcademyGrades: PK-8Distance: 0.7 mi
- 3/10Davenport High SchoolGrades: 9-12Distance: 7.8 mi
Schools provided by the listing agent
- Elementary: Bethune Academy
- Middle: Davenport School of the Arts
- High: Davenport High School
Source: Stellar MLS. This data may not be complete. We recommend contacting the local school district to confirm school assignments for this home.
Get a cash offer in 3 minutes
Find out how much your home could sell for in as little as 3 minutes with a no-obligation cash offer.
Estimated market value
$190,600
Get a cash offer in 3 minutes
Find out how much your home could sell for in as little as 3 minutes with a no-obligation cash offer.
Estimated market value
$190,600
- Florida
- Polk County
- Davenport
- 33897
- 914 CHARO PARKWAY Unit 125
Nearby cities
Nearby neighborhoods
Nearby zip codes
Other Davenport Topics
