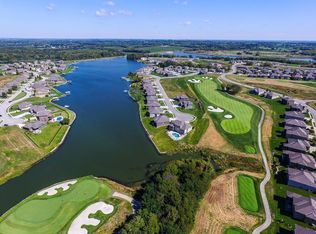
This beautiful home is located in a maintenance provided area in the Creekmoor golf course community is the popular Portland plan by SAB. The home boasts of 3 bedrooms, 3 baths, and an open floor plan with lots of natural light with wood and ceramic floors throughout the main level. The great room, kitchen, dining room, laundry room, primary suite and a second main level bedroom that provides flexibility & convenience, ideal for guests or a home office are all on the main level. The kitchen boasts granite countertops, a walk-in pantry, stainless steel appliances including a refrigerator. An additional bedroom and bath are on the lower level, as well as a family room, game space, covered patio and plenty of storage space. Enjoy the great outdoors on the covered deck that is just off the dining room. This home is on a walk out lot backing to the fairway of hole #10, giving you wonderful views of golf and the abundant birds and wildlife. A short, leisurely stroll will lead you to the clubhouse, where you can indulge in culinary delights at the restaurant, soak up the sun by the pool, challenge your friends to a game of tennis, or maintain your fitness regimen in the well-appointed exercise room. With its perfect combination of location and lifestyle this home promises a wonderful living experience.
Pending
$519,900
914 Churchill Cir, Raymore, MO 64083
3beds
1,997sqft
Single Family Residence
Built in 2022
10,014 Square Feet Lot
$-- Zestimate®
$260/sqft
$248/mo HOA
What's special
- 18 days
- 349
- 22
Zillow last checked:
Listing updated:
Listed by:
Jill Perfect 913-909-0252,
ReeceNichols - Lees Summit
Source: Heartland MLS as distributed by MLS GRID,MLS#: 2635890

Facts & features
Interior
Bedrooms & bathrooms
- Bedrooms: 3
- Bathrooms: 3
- Full bathrooms: 3
Primary bedroom
- Features: Wood Floor
- Level: Main
Bedroom 2
- Features: Wood Floor
- Level: Main
Bedroom 3
- Features: Carpet
- Level: Lower
Primary bathroom
- Features: Ceramic Tiles, Double Vanity, Shower Only
- Level: Main
Bathroom 2
- Features: Ceramic Tiles, Shower Over Tub
- Level: Main
Bathroom 3
- Features: Ceramic Tiles, Shower Over Tub
- Level: Lower
Dining room
- Features: Wood Floor
- Level: Main
Family room
- Features: Carpet
- Level: Lower
Great room
- Features: Built-in Features, Fireplace, Wood Floor
- Level: Main
Kitchen
- Features: Granite Counters, Kitchen Island, Pantry, Wood Floor
- Level: Main
Laundry
- Features: Ceramic Tiles
- Level: Main
Heating
- Forced Air
Cooling
- Electric
Appliances
- Included: Dishwasher, Disposal, Humidifier, Microwave, Refrigerator, Stainless Steel Appliance(s)
- Laundry: Main Level, Off The Kitchen
Features
- Kitchen Island, Pantry, Walk-In Closet(s)
- Flooring: Carpet, Ceramic Tile, Wood
- Basement: Basement BR,Finished,Sump Pump,Walk-Out Access
- Number of fireplaces: 1
- Fireplace features: Great Room
Interior area
- Total structure area: 1,997
- Total interior livable area: 1,997 sqft
- Finished area above ground: 1,300
- Finished area below ground: 697
Property
Parking
- Total spaces: 2
- Parking features: Attached, Garage Faces Front
- Attached garage spaces: 2
Lot
- Size: 10,014 Square Feet
- Features: On Golf Course, City Limits, City Lot
Details
- Parcel number: 2206391
- Other equipment: Back Flow Device
Construction
Type & style
- Home type: SingleFamily
- Architectural style: Traditional
- Property subtype: Single Family Residence
Materials
- Stone & Frame
- Roof: Composition
Condition
- Year built: 2022
Details
- Builder model: Portland
- Builder name: SAB Construction
Utilities & green energy
- Sewer: Public Sewer
- Water: Public
Community & HOA
Community
- Security: Smoke Detector(s)
- Subdivision: Creekmoor - Club Villas at
HOA
- Has HOA: Yes
- Amenities included: Boat Dock, Clubhouse, Exercise Room, Golf Course, Putting Green, Pool, Tennis Court(s)
- Services included: Maintenance Grounds, Snow Removal
- HOA fee: $2,978 annually
- HOA name: Creekmoor POA
Location
- Region: Raymore
Financial & listing details
- Price per square foot: $260/sqft
- Tax assessed value: $418,860
- Annual tax amount: $6,422
- Date on market: 8/12/2026
- Listing terms: Cash,Conventional,FHA,VA Loan
- Ownership: Private
- Road surface type: Paved
Estimated market value
Not available
Estimated sales range
Not available
Not available
Price history
| Date | Event | Price |
|---|---|---|
| 8/15/2026 | Pending sale | $519,900$260/sqft |
Source: | ||
| 8/12/2026 | Listed for sale | $519,900+2%$260/sqft |
Source: | ||
| 1/11/2023 | Sold | -- |
Source: | ||
| 8/11/2022 | Pending sale | $509,700$255/sqft |
Source: | ||
| 8/2/2022 | Price change | $509,700+0.4%$255/sqft |
Source: | ||
| 6/21/2022 | Listed for sale | $507,500$254/sqft |
Source: | ||
Public tax history
| Year | Property taxes | Tax assessment |
|---|---|---|
| 2025 | $6,422 +11.8% | $79,580 +12.7% |
| 2024 | $5,747 +91.8% | $70,620 +91.6% |
| 2023 | $2,996 +5621.4% | $36,860 +5659.4% |
| 2022 | $52 0% | $640 |
| 2021 | $52 | $640 |
| 2020 | -- | $640 |
| 2019 | -- | $640 |
Find assessor info on the county website
Monthly payment
Est. payment
Payment breakdown
Explore the cost of this home by adjusting the details. Changes won't be saved.Climate risks
Neighborhood: 64083
Nearby schools
Schools provided by the listing agent
- Elementary: Creekmoor
- Middle: Raymore-Peculiar
- High: Ray/Pec
Source: Heartland MLS as distributed by MLS GRID. This data may not be complete. We recommend contacting the local school district to confirm school assignments for this home.