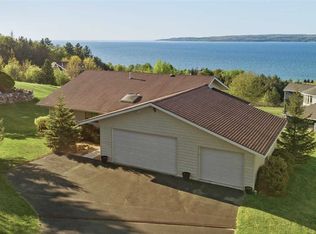
This is an exceptional, fully reimagined residence offering refined modern living, panoramic views of Little Traverse Bay, ideally located close to Bay Harbor, and only a few miles from downtown Petoskey. This home’s striking exterior is finished in authentic shou sugi ban—an ancient Japanese technique that preserves cedar through charring, resulting in a sophisticated aesthetic with remarkable durability. Offering five bedrooms and three full baths, the home has been comprehensively updated by Birchwood Construction, with all major systems replaced, including, roofing, furnace, hot water heater, septic system, and a whole-house backup generator, delivering true turnkey peace of mind. Inside, a thoughtfully designed open concept layout showcases wide plank wood flooring and dramatic windows that capture the water from nearly every angle. The chef’s kitchen is both elegant and functional, featuring bespoke cabinetry, quartz surfaces, and professional grade appliances. The main level primary suite serves as a private retreat, complete with a custom walk-in California Closet system and a spa like bath featuring a soaking tub and beautifully appointed shower. The outdoor living experience is equally compelling. A generous wraparound deck provides a front row seat to the vibrant sunsets over Lake Michigan, one of Petoskey’s most coveted natural features. Properties of this caliber, where design, craftsmanship, and setting align so seamlessly, are a rare offering. A truly distinguished home not to be missed.
69 days
|
577
|
24
|
Zillow last checked:
Listing updated:
Listed by:
Pete Platte,
Gaslight Group Properties231-347-7300
Source: Northern Michigan MLS,MLS#: 479277
Facts & features
Interior
Bedrooms & bathrooms
Bedrooms: 5
Bathrooms: 3
Full bathrooms: 3
Primary bedroom
Area: 216.56
Dimensions: 19.25 x 11.25
Bedroom
Area: 139.19
Dimensions: 12.75 x 10.92
Bedroom 1
Area: 141.31
Dimensions: 12.75 x 11.08
Bedroom 2
Area: 274.01
Dimensions: 17.58 x 15.58
Dining room
Area: 163.63
Dimensions: 19.25 x 8.5
Family room
Area: 558.62
Dimensions: 21.42 x 26.08
Kitchen
Area: 216.56
Dimensions: 19.25 x 11.25
Living room
Area: 324.04
Dimensions: 19.25 x 16.83
Heating
Natural Gas, Forced Air
Cooling
Central Air
Appliances
Included: Dishwasher, Refrigerator, Washer, Dryer, Range
Explore the cost of this home by adjusting the details. Changes won't be saved.
Principal & interest
$1,547
Mortgage insurance
$0
Property taxes
$170
Home insurance
$105
HOA fees
$0
Utilities
Not included
All calculations are estimates and provided by Zillow, Inc. for informational purposes only. Actual amounts may vary.
HOA fees may include property taxes on listings classified as Co-Ops. Contact the listing agent and/or owner for fee details.
Mortgage interest rates are dependent on a number of factors, including credit score, down payment, and repayment length. Interest rate data provided by Zillow Group Marketplace, Inc. as of 1/1/1970 from various mortgage lenders with which we have lead or other similar arrangements; the Estimated Payment is an average of those rates.
See how much you could borrow to make a competitive offer.
Source: Northern Michigan MLS. This data may not be complete. We recommend contacting the local school district to confirm school assignments for this home.